B2B 4 Bedroom Container Homes For Sale
- Cammi House
- 2026-09-22
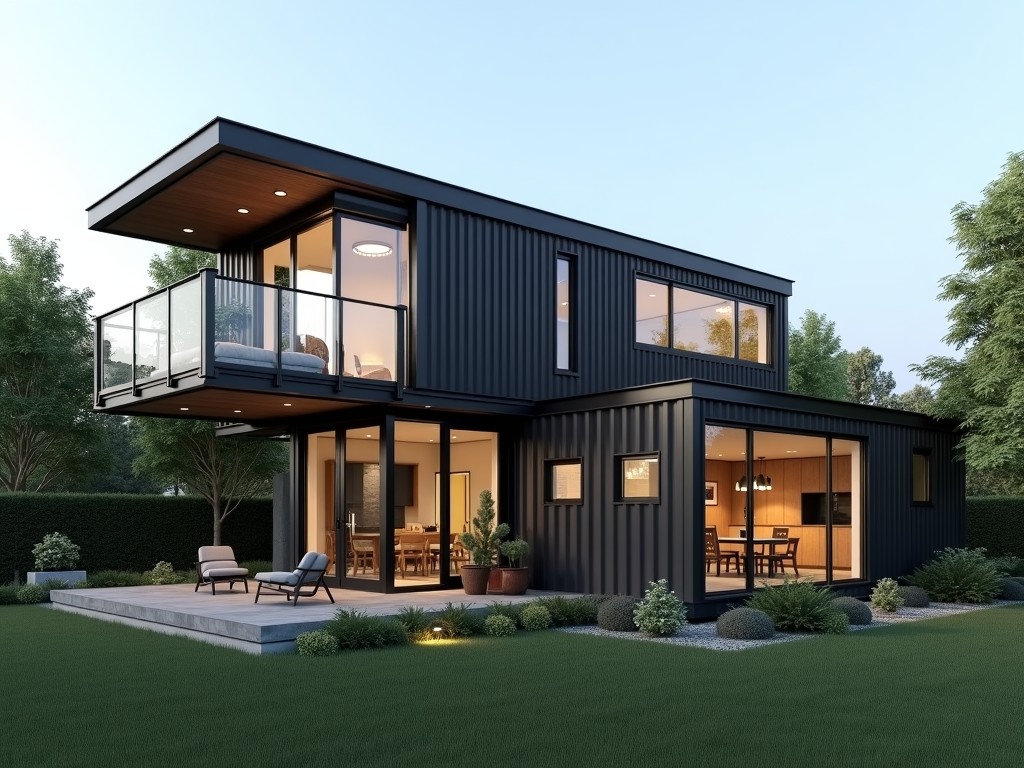
These units are built from ISO‑certified 40‑foot shipping containers, joined to create a four‑bedroom layout of approximately 120 m² gross floor area. The primary structure retains the original
B2B 4 Bedroom Container Homes for Sale
These units are built from ISO‑certified 40‑foot shipping containers, joined to create a four‑bedroom layout of approximately 120 m² gross floor area. The primary structure retains the original corrugated steel walls, which provide a baseline compressive strength of 250 MPa and a tare weight of about 3,800 kg per container.
Structural Design and Load Capacity
The frame is reinforced with additional C‑channel steel at the corners and mid‑span, increasing the moment of inertia by roughly 35 % compared to a single container. Design wind pressure is calculated per ASCE 7‑16 for Exposure C, yielding a nominal lateral load capacity of 1.2 kN/m². Snow load is rated for 1.5 kN/m² based on ground snow height of 0.6 m.
Foundation connections use adjustable steel base plates with M20 anchor bolts, allowing leveling tolerance of ±10 mm on uneven ground. The overall vertical load capacity, including live load, is rated at 5 kN/m², which satisfies typical residential occupancy requirements.
Thermal and Enclosure Performance
Standard insulation consists of 100 mm polyisocyanurate board applied to the interior side of the steel panels, achieving an overall U‑value of 0.28 W/(m²·K) (R‑value ≈ 3.6 m²·K/W). Optional mineral wool or spray‑foam upgrades can lower the U‑value to 0.18 W/(m²·K). Vapor barrier is a 0.15 mm polyethylene sheet sealed at all joints.
Windows are double‑glazed low‑E units with U‑value 1.4 W/(m²·K) and SHGC 0.35, installed in aluminum frames with thermal break. Exterior cladding can be pre‑finished steel panels, fiber‑cement boards, or timber‑look composite, each selected for corrosion resistance and maintenance intervals.
Electrical and Plumbing Rough‑In
Electrical conduit (PVC, 20 mm) is embedded in the floor and ceiling channels, providing capacity for a 63 A three‑phase main panel with 24‑pole breaker space. Data and CAT6 cabling runs parallel to power conduits. Plumbing uses PEX‑Al‑PEX tubing for hot and cold water, sized for 15 mm nominal diameter, with a manifold located in the utility closet.
Drainage employs PVC‑schedule 40 pipe with a 2 % slope toward the external sewer connection point. All penetrations are sealed with fire‑rated silicone to maintain the enclosure’s fire‑rating of 30 minutes for the steel shell.
Customization Choices
- Interior wall finish: gypsum board (12 mm) with optional moisture‑resistant board for bathrooms.
- Flooring: 8 mm laminate, 3 mm vinyl plank, or 12 mm engineered wood.
- Kitchen layout: base cabinets 600 mm deep, wall cabinets 300 mm deep, optional island 900 mm long.
- Bedroom configurations: master with walk‑in closet (1200 mm × 800 mm), two secondary rooms 3000 mm × 3000 mm, one flexible room 2500 mm × 2500 mm.
- Exterior paint: polyurethane coating with 150 µm dry film thickness, available in standard RAL colors.
Typical Applications
Workforce housing for remote construction sites benefits from the unit’s rapid deployment—foundation preparation and module placement can be completed within 48 hours per dwelling. The steel envelope provides inherent security and resistance to vandalism, which reduces site insurance premiums.
Disaster relief shelters use the same module because the structure can withstand wind speeds up to 150 km/h and seismic zones up to Zone 4 when anchored to a reinforced concrete pad. The modular nature allows stacking of two units to create a temporary medical clinic with separate triage and treatment zones.
Remote site offices for mining or energy exploration leverage the pre‑installed electrical and data infrastructure, enabling immediate connection to on‑site generators or satellite links. The interior layout can be adapted to include a conference room, open‑plan workstations, and a small kitchenette without altering the structural envelope.
Quality Control and Testing
Welding inspection follows AWS D1.1 standards, with 100 % visual examination and 10 % radiographic testing on critical joints. Coating thickness is measured via magnetic induction, targeting 80‑120 µm for primer and 120‑180 µm for topcoat. Dimensional verification uses laser tracking to ensure container corner deviation remains within ±5 mm after assembly.
Thermal performance is validated by hot‑box testing per ASTM C1363, confirming the declared U‑value within ±5 %. Air leakage is assessed using a blower door test, targeting ≤ 3 ACH₅₀. All test reports are available upon request for project‑specific review.
Typical Specifications
| Parameter | Value |
|---|---|
| Overall Length (external) | 12 192 mm (40 ft) |
| Overall Width (external) | 2 438 mm |
| Overall Height (external) | 2 591 mm |
| Gross Floor Area | ≈ 120 m² |
| Tare Weight (4‑unit assembly) | ≈ 15 200 kg |
| Design Wind Pressure (ASCE 7‑16 Exp. C) | 1.2 kN/m² |
| Snow Load Capacity | 1.5 kN/m² |
| Standard Insulation U‑value | 0.28 W/(m²·K) |
| Electrical Main Panel Rating | 63 A, 3‑phase |
| Typical Production Lead Time | 6‑8 weeks after drawing approval |
Frequently Asked Questions
Can the internal dimensions be customized? Yes, the internal partition walls are non‑structural stud frames, allowing relocation of bedrooms, bathrooms, or living areas within the 12 192 mm × 2 438 mm envelope.
What information is required before quotation? Site address, foundation type (concrete pad, screw piles, or gravel), required insulation level, and any specific cladding or finish preferences.
What materials are available for the exterior? Standard options include pre‑finished galvanized steel (RAL 9006), fiber‑cement board, and timber‑look composite panels, each with a minimum 150 µm coating thickness.
How is quality inspected? Each unit undergoes weld visual inspection, coating thickness measurement, dimensional laser tracking, and thermal performance hot‑box testing before dispatch.
What packaging methods are available for export? Units are secured on flat‑rack containers with twist locks, corner brackets, and waterproof shrink wrap; optional foam edge protection is available.
How are export shipments protected against corrosion during transit? A vapor‑corrosion inhibitor (VCI) film is applied inside the wrapping, and desiccant bags are placed in the container cavity to maintain relative humidity below 50 %.
To discuss your project requirements, request a detailed quotation, or arrange a technical walkthrough of a pilot unit, please contact our sales engineering team.
Request Quote & Technical Data