B2B Container Tiny Homes For Sale
- Cammi House
- 2026-09-22
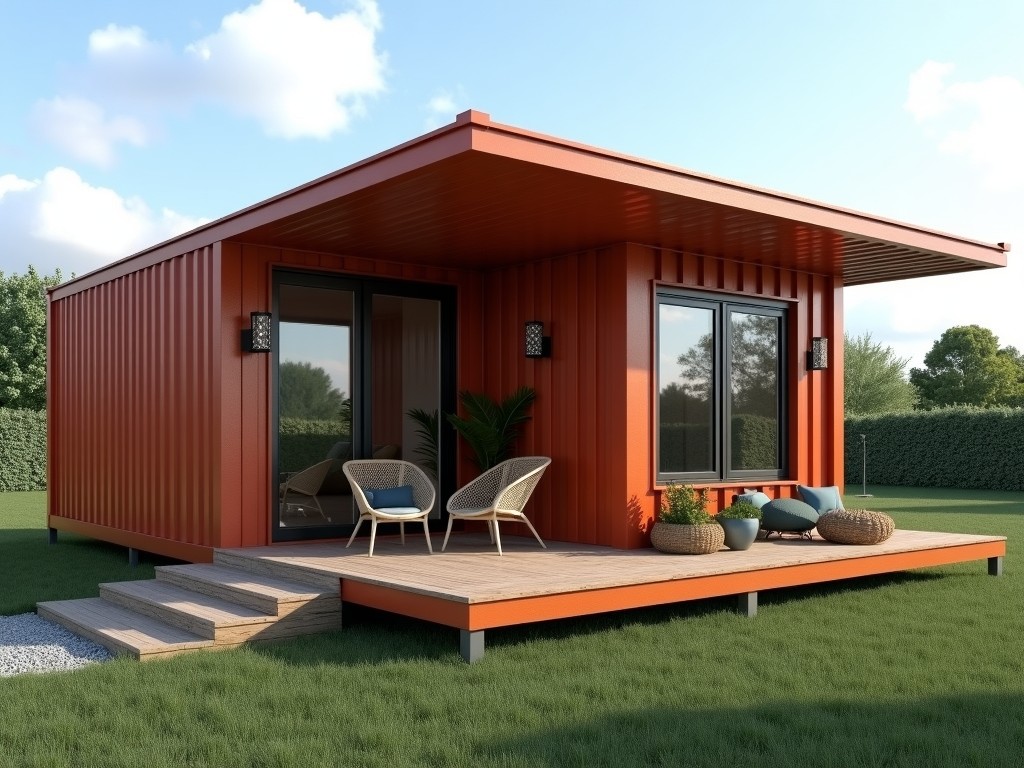
These units begin as ISO‑standard 20‑foot or 40‑foot shipping containers, which are structurally upgraded with additional steel framing, corrosion‑resistant coatings, and integrated service chases to
B2B Container Tiny Homes for Sale
These units begin as ISO‑standard 20‑foot or 40‑foot shipping containers, which are structurally upgraded with additional steel framing, corrosion‑resistant coatings, and integrated service chases to support permanent or semi‑permanent deployment.
Structural Specifications
Wall thickness remains the original 2 mm corrugated steel, reinforced with C‑channel ribs at 600 mm intervals to increase lateral stiffness and meet ASCE 7‑16 wind load categories up to Exposure C.
Roof panels are upgraded to 1.5 mm steel with a standing seam profile, capable of supporting a live load of 1.5 kN/m² (approximately 30 psf) for equipment or light storage.
Corner castings are retained and fitted with twist‑lock adapters that allow stacking up to three units high when a certified foundation system is used.
Interior Systems
Thermal envelope consists of 50 mm polyisocyanurate board (R‑value ≈ 3.5 per inch) applied to interior walls and ceiling, complemented by a vapor barrier and interior gypsum finish.
HVAC options include a 12,000 BTU/h mini‑split heat pump with SEER 18, ducted through a concealed plenum to maintain temperature uniformity within ±2 °C across the occupied zone.
Electrical service is pre‑wired for a 60 A, 240 V panel with DIN‑rail mounted breakers, conduit runs for lighting (LED 4000 K, 500 lux average) and receptacle circuits (NEMA 5‑20).
Plumbing stubs are provided for a single‑unit gray‑water system, with optional black‑water holding tank (200 L) and macerator pump for remote sites.
Applications
Construction firms deploy these units as on‑site offices because they can be relocated with a standard flatbed truck, reducing the need for leased temporary structures and cutting setup time from weeks to days.
Mining operations use them as refuge stations or control rooms, benefiting from the inherent structural robustness of the container shell, which provides protection against falling debris and seismic accelerations up to 0.2 g.
Disaster relief agencies select them for rapid deployment housing; the units can be outfitted with off‑grid solar arrays (up to 4 kW) and water purification modules, enabling self‑sufficient operation for 30 days or more.
Customization Options
- Exterior finishes: direct‑to‑metal primer, polyurethane topcoat in RAL colors, or corrugated metal cladding for aesthetic integration.
- Window configurations: double‑glazed low‑E units (U‑value 1.2 W/m²K) with operable awning or sliding sunscreens, sized to meet egress codes.
- Interior partitions: movable steel stud walls with acoustic panels (STC 45) or fixed gypsum layouts for private offices.
- Door types: insulated steel roll‑up doors (R‑value 2.0) for cargo access, or personnel doors with panic hardware and ADA‑compliant thresholds.
- Utility packages: solar photovoltaic arrays, battery storage (LiFePO₄, 10 kWh), wind turbine mounts, or generator fuel tanks.
- Flooring: industrial-grade vinyl composite tile (ISO 10582), raised access flooring for cable management, or epoxy‑coated steel for heavy‑duty use.
Quality Assurance
Fabrication follows ISO 9001:2015 procedures, with each container undergoing incoming material verification (steel grade ASTM A606) and dimensional inspection (±2 mm tolerance).
After structural modifications, units are subjected to a static load test simulating 1.5× design wind pressure, measured via strain gauges on corner posts and mid‑span ribs.
Thermal performance is validated using a hot‑box apparatus per ASTM C1363, confirming overall U‑value ≤0.35 W/m²K for the insulated enclosure.
Electrical systems undergo hipot testing (1500 V DC) and continuity checks, while plumbing is pressure‑tested to 6 bar for 30 minutes without leakage.
Final visual inspection includes coating adhesion (ASTM D4541) and sealant integrity, with a non‑conformance report generated for any deviation before dispatch.
Typical Specifications
| Parameter | Standard 20‑ft Unit | Customizable Range |
|---|---|---|
| External Length | 6.06 m (20 ft) | 6.06 m or 12.19 m (40 ft) |
| External Width | 2.44 m (8 ft) | Fixed (ISO container) |
| External Height | 2.59 m (8.5 ft) high cube | 2.44 m (standard) or 2.59 m (high cube) |
| Wall R‑value (insulation) | ≈3.5 (m²·K)/W | 2.5–5.0 (m²·K)/W (optional aerogel or VIP panels) |
| Roof Live Load Capacity | 1.5 kN/m² (30 psf) | Up to 3.0 kN/m² with reinforced decking |
| HVAC Cooling Capacity | 12,000 BTU/h (SEER 18) | 9,000–24,000 BTU/h (multi‑zone options) |
| Electrical Service | 60 A, 240 V, 3‑phase | 30–100 A, optional transformer for 480 V |
Frequently Asked Questions
- Can the dimensions be altered beyond standard container lengths?
Yes, length can be extended by welding additional ISO‑compatible sections, subject to structural recertification. - What information is required before a quotation?
Intended use, site location (for wind/snow loads), required interior layout, utility needs (power, water, HVAC), and any finish preferences. - Which materials are available for interior cladding?
Options include vinyl‑covered gypsum, melamine‑faced MDF, stainless steel sheets, and composite panels with fire‑rating Class A. - How is quality inspected prior to shipment?
Each unit undergoes dimensional, load, thermal, electrical, and plumbing tests as outlined in the quality assurance section, with a test report attached to the delivery documentation. - What packaging methods protect the units during export?
Units are wrapped in UV‑stable polyethylene shrink film, fitted with corner protectors, and secured on flat‑rack containers using lashing bars and twist‑locks to prevent movement. - What is the typical production lead time?
Standard configurations require 4–6 weeks from order confirmation; highly customized units may extend to 8–10 weeks depending on material availability. - How are sample units arranged?
A fully functional showroom unit can be viewed at our manufacturing facility, or a virtual walkthrough can be scheduled via video conference.
Get in Touch
To discuss your specific requirements, request a detailed quote, or arrange a technical consultation, please contact our sales engineering team.