B2B Steel Container Homes For Sale
- Cammi House
- 2026-09-22
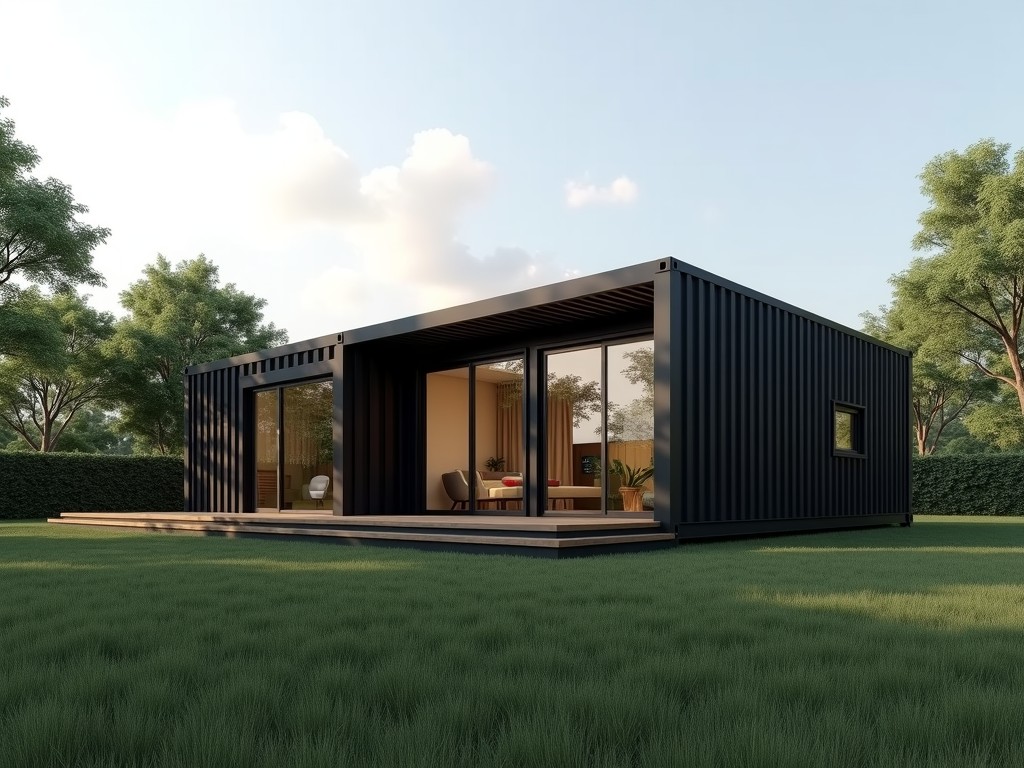
Steel container homes are fabricated from ISO‑certified shipping containers that undergo structural reinforcement, insulation integration, and interior finishing to serve as permanent or
B2B Steel Container Homes for Sale
Steel container homes are fabricated from ISO‑certified shipping containers that undergo structural reinforcement, insulation integration, and interior finishing to serve as permanent or semi‑permanent facilities. The base unit retains the container’s inherent strength while adapting to site‑specific loads, climatic conditions, and functional requirements.
Structural Design
Each container is evaluated for corner post integrity and rail straightness before modification. Reinforcement frames are welded to the top and bottom rails using continuous fillet welds that meet AWS D1.1 standards, increasing vertical load capacity to approximately 25 kN per corner post. Lateral stability is achieved by adding diagonal bracing plates (6 mm thickness) at the mid‑span of each side wall, which reduces sway under wind pressures up to 150 Pa.
Material Specifications
The primary structure uses weathering steel (Corten‑A) with a nominal thickness of 2.5 mm for walls and 3.0 mm for floor plates. Surface preparation includes blast cleaning to Sa 2.5 followed by a zinc‑rich primer (80 µm) and a polyurethane topcoat (120 µm), providing a predicted corrosion rate below 0.02 mm/year in C3 environments. Insulation panels are inserted into the cavity formed by the inner liner, typically consisting of 100 mm polyisocyanurate boards with a thermal conductivity of 0.022 W/(m·K).
Thermal Performance
With the standard insulation package, the overall wall U‑value is approximately 0.28 W/(m²·K), which satisfies most temperate climate energy codes without additional heating or cooling loads. For extreme climates, optional upgrades include 150 mm mineral wool (U‑value 0.20 W/(m²·K)) or vacuum insulated panels (U‑value 0.08 W/(m²·K)), allowing designers to meet passive house criteria.
Applications
These units are commonly deployed as remote site offices, field laboratories, and disaster relief shelters because they can be lifted by standard crane equipment, stacked up to three stories high, and connected via bolted flange plates. The steel envelope provides inherent fire resistance (rating up to 60 minutes when coated with intumescent paint) and protects interior equipment from electromagnetic interference, making them suitable for telecommunications shelters and data acquisition stations.
Customization Options
- Length adjustments: 20 ft, 40 ft, or custom lengths up to 16 m with intermediate frame splices.
- Door and window placements: side‑hung steel doors (rated to 1200 Pa wind load) or sliding aluminum frames with double‑glazed low‑E glass.
- Interior finishes: powder‑coated steel panels, PVC wall cladding, or prefabricated modular partitions with integrated conduit raceways.
- Service provisions: pre‑installed electrical conduit (3 × 4 mm²), plumbing risers (DN 20), and HVAC duct openings sized to client specifications.
Quality Assurance
Production follows a documented weld procedure specification (WPS) that is qualified per ASME Section IX. Each completed unit undergoes visual inspection (VT) per ISO 17637, ultrasonic testing of critical welds (UT) to detect lack of fusion, and a pressure test of the envelope at 0.5 bar overpressure to verify seal integrity. Dimensional accuracy is verified using laser tracking, with tolerances of ±5 mm for overall length and ±2 mm for opening heights.
Typical Specifications Comparison
| Parameter | Steel Container Home | Traditional Modular Building | Wood‑Frame Prefab |
|---|---|---|---|
| Wall Thickness (mm) | 2.5 – 3.0 | 50 – 100 (stud + sheathing) | 90 – 140 |
| Design Live Load (kN/m²) | 2.5 | 2.0 | 1.5 |
| Fire Resistance (min) | 60 (with coating) | 30–60 | 30 |
| Thermal Transmittance U (W/m²·K) | 0.20 – 0.28 | 0.30 – 0.45 | 0.35 – 0.50 |
| Maximum Stackable Stories | 3 | 2 | 1 |
Frequently Asked Questions
- Can dimensions be customized? Yes, length, width, and height can be adjusted within the limits of standard container modules; intermediate frames allow lengths up to 16 m.
- What information is required before quotation? Site location (wind/snow loads), intended use (office, living, equipment shelter), required openings, insulation level, and any service provisions (electrical, plumbing, HVAC).
- What materials are available for corrosion protection? Standard is Corten‑A with zinc‑rich primer and polyurethane topcoat; optional marine‑grade epoxy or hot‑dip galvanizing for C4‑C5 environments.
- How is quality inspected? Each unit receives visual weld inspection, ultrasonic testing of critical joints, pressure leak test, and final dimensional verification against the approved drawing.
- What packaging methods are available for export? Units are secured on flat‑rack containers with lashing straps and corner protectors; optional shrink‑wrap and desiccant bags for moisture control.
- What is the typical production lead time? Standard 20 ft or 40 ft units: 4–6 weeks after drawing approval; customized lengths or extensive service integration may extend to 8–10 weeks.
For detailed technical datasheets, load calculations, or to discuss a specific project requirement, please contact our engineering team.
Request a Quote