Buy Homes Built From Shipping Containers
- Cammi House
- 2026-09-22
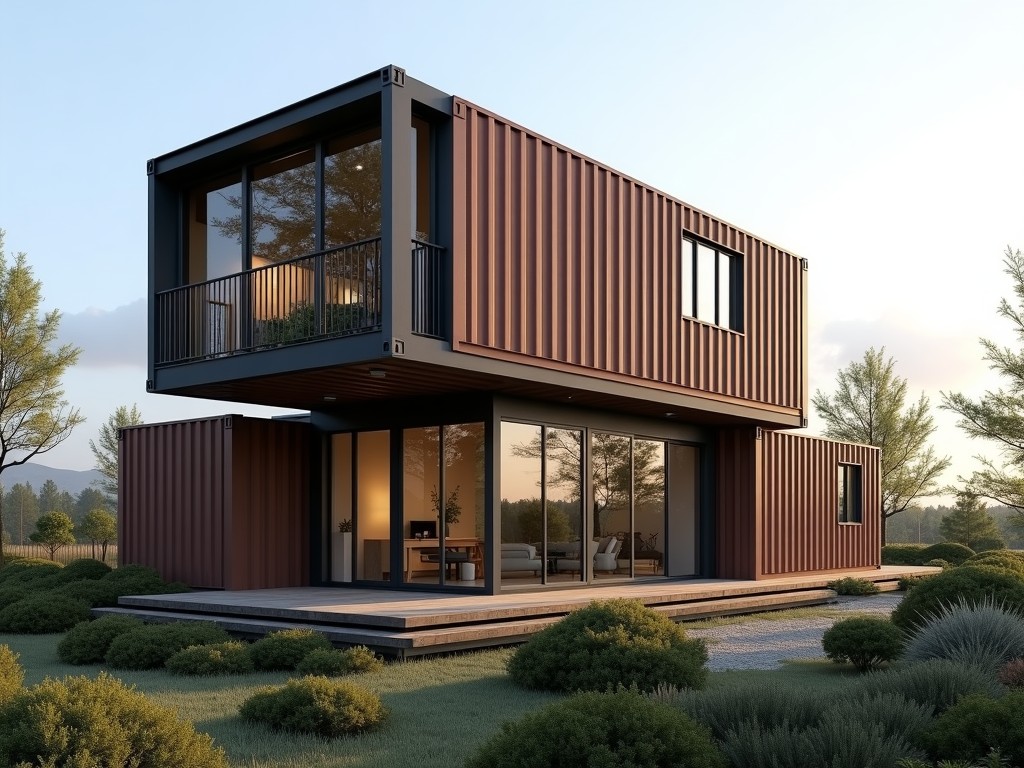
Shipping container homes are fabricated from ISO‑certified steel containers that retain their original load‑bearing capacity while being adapted for residential use. The containers are cut,
Buy Homes Built from Shipping Containers
Shipping container homes are fabricated from ISO‑certified steel containers that retain their original load‑bearing capacity while being adapted for residential use. The containers are cut, reinforced, and insulated to meet local building codes without compromising the inherent strength of the corrugated steel frame.
Structural Performance
Each container provides a longitudinal bending resistance of approximately 15 kN·m and can support vertical loads of up to 30 kN per corner post when properly braced. Additional steel stiffeners are welded at openings to restore shear capacity lost during door or window removal.
Corrosion protection is applied via a two‑coat system: a zinc‑rich primer followed by a polyurethane topcoat, achieving a minimum dry film thickness of 120 µm and a salt‑spray resistance of 1,000 hours per ASTM B117.
Thermal and Acoustic Insulation
Standard wall assemblies achieve an R‑value of 4.5 (h·ft²·°F)/BTU using 50 mm of polyisocyanurate board, while roof assemblies reach R‑6.0 with 75 mm of extruded polystyrene. Interior stud framing allows for additional batt insulation to meet stricter energy codes.
Acoustic performance is improved by applying a 12 mm resilient channel and double‑layer gypsum board, resulting in a weighted sound reduction index (Rw) of approximately 45 dB for party walls.
Customization Options
- Floor plan modifications: container stacking, cantilevered modules, and interior partition relocation.
- Exterior finishes: corrugated steel retention, fiber cement panels, or timber cladding with optional rain‑screen detailing.
- Utility integration: pre‑installed electrical conduits, plumbing chases, and HVAC ductwork routed through structural ribs.
- Opening sizes: standard door/window apertures or custom cut‑outs up to 1,200 mm wide with reinforced lintels.
Typical Specifications
| Parameter | Standard Option | Customizable Range |
|---|---|---|
| Container Size | 20 ft × 8 ft × 8.6 ft (ISO 1C) | 40 ft, high‑cube, or custom cut‑down lengths |
| Wall Thickness (Steel) | 2 mm corrugated panels | Up to 4 mm with added stiffeners |
| Insulation (Wall) | R‑4.5 (50 mm polyiso) | R‑2.0 to R‑8.0 depending on material & thickness |
| Live Load Capacity | 2.5 kN/m² (floor) | Up to 5.0 kN/m² with additional joists |
Manufacturing and Quality Assurance
Fabrication follows AWS D1.1 structural welding standards, with all full‑penetration welds inspected via ultrasonic testing. Dimensional tolerances are maintained within ±3 mm for critical interfaces, verified by laser tracking before shipment.
Each unit receives a factory‑applied finish thickness gauge reading and a hydrostatic test for plumbing penetrations where applicable. Documentation includes material certifications, weld maps, and a final inspection report signed by a qualified welding inspector.
Typical Applications
Because containers retain their original stacking capability, they are ideal for rapid‑deployment housing in remote mining camps, disaster relief zones, and off‑grid research stations. The modular nature allows incremental expansion as demand grows, reducing upfront capital expenditure compared with conventional construction.
In urban infill projects, container homes provide a low‑impact solution where foundation work is minimized; the steel frame can be anchored directly to helical piles or shallow spread footings, shortening site preparation time by up to 40 %.
Frequently Asked Questions
Can dimensions be customized beyond standard container sizes?
Yes. Longitudinal cuts, end‑wall removal, and interstitial framing enable custom lengths, widths, and ceiling heights while maintaining structural integrity through added stiffeners and moment frames.
What information is required before a quotation can be issued?
Project location, intended occupancy load, desired insulation performance, utility specifications, and any architectural constraints such as height limits or façade requirements.
How is quality inspected during production?
Each stage—cutting, welding, insulation installation, and finishing—is documented with checkpoints. Non‑destructive testing of welds, coating thickness verification, and dimensional audits are performed before final packaging.
Get a Quote
To discuss your specific requirements and receive a detailed technical proposal, please contact our engineering team.