Buy Small Container Homes For Sale
- Cammi House
- 2026-09-22
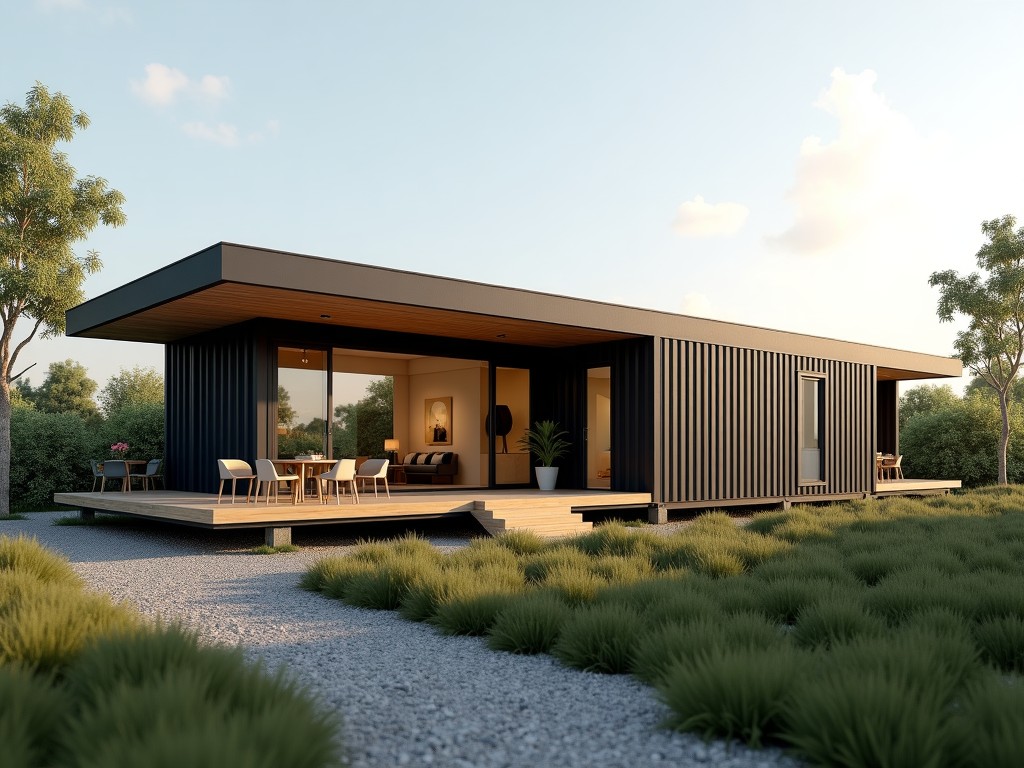
A small container home is derived from a standard ISO shipping container, typically 3 m × 2.44 m × 2.59 m (L × W × H). The primary structure is COR‑TEN steel with a nominal wall thickness of 2 mm,
Small Container Homes for Sale
A small container home is derived from a standard ISO shipping container, typically 3 m × 2.44 m × 2.59 m (L × W × H). The primary structure is COR‑TEN steel with a nominal wall thickness of 2 mm, providing a yield strength of approximately 345 MPa. The tare weight of a 3‑m unit is about 1 800 kg, allowing a maximum gross weight of 30 480 kg when loaded per ISO 668.
Key Technical Specifications
| Parameter | Typical Value | Notes |
|---|---|---|
| External Length | 3 000 mm | Standard ISO 3‑m container |
| External Width | 2 440 mm | Standard |
| External Height | 2 590 mm | Standard high‑cube |
| Wall Thickness | 2 mm | COR‑TEN steel |
| Roof Load Capacity | 1.5 kN/m² | Uniformly distributed |
| Thermal Conductivity (steel) | ≈ 50 W/(m·K) | Requires insulation for habitable use |
Structural Design and Materials
The container’s longitudinal rails and corner castings are fabricated from hot‑rolled COR‑TEN steel, which forms a protective oxide layer that reduces corrosion rate to less than 0.05 mm/year in typical atmospheric conditions. Floor panels are usually 28 mm marine‑grade plywood bonded to steel cross members, providing a point load capacity of 5 kN per square meter. For habitable applications, internal lining can be added with gypsum board or metal stud framing, and the exterior can be coated with a polyurethane primer and topcoat to achieve a dry film thickness of 120 µm.
Insulation options include expanded polystyrene (EPS) boards with a thermal resistance (R‑value) of 2.5 m²·K/W per 50 mm thickness, or polyisocyanurate (PIR) panels offering R‑value 3.0 m²·K/W per 50 mm. When installed on the interior side of the steel shell, the overall U‑value of the enclosure can be reduced to below 0.35 W/(m²·K), meeting most residential energy codes for mild climates.
Applications
- Temporary site offices – the modular nature allows rapid deployment and relocation without foundation work; the steel shell provides inherent security and weather resistance.
- Remote worker housing – the container can be insulated and fitted with HVAC, plumbing, and electrical systems to create a self‑contained unit suitable for extreme temperatures when equipped with appropriate thermal breaks.
- Disaster relief shelters – the units are stackable, transportable by standard truck or rail, and can be assembled into multi‑room configurations within hours of arrival.
- Retail pop‑up kiosks – the wide side doors can be replaced with roll‑up shutters, and the interior can be finished with low‑VOC materials to meet public space regulations.
Customization Options
Standard modifications include cutting openings for windows and doors, adding lintels or reinforcement plates around cutouts, and installing external cladding such as fiber cement panels or corrugated metal sheets. Internal fit‑out can involve partitioning with steel stud walls, installing suspended ceilings, and routing conduit through pre‑drilled holes in the floor rails. All alterations are performed in accordance with ISO 1496‑1 for structural integrity, and any change that removes more than 20 % of a side panel’s cross‑section requires additional stiffening verified by finite‑element analysis.
Quality Control and Testing
Each unit undergoes visual inspection for weld conformity, dimensional verification against ISO 668 tolerances (± 5 mm on length and width, ± 3 mm on height), and a leak test using compressed air at 0.2 MPa to confirm seal integrity of doors and roof panels. For insulated containers, thermal performance is validated by measuring heat flux across a calibrated hot‑box apparatus, ensuring the assembled U‑value matches the design target within ± 10 %. Documentation of material test certificates, weld procedure specifications, and inspection records is provided with each shipment.
FAQ
Can the dimensions be altered beyond standard ISO sizes?
Length can be increased by welding additional container sections, while width and height are fixed by the ISO frame. Custom lengths are possible but require longitudinal reinforcement and re‑certification for stacking loads.
What information is needed for a quotation?
Required data include intended use (occupancy, equipment load), desired insulation R‑value, number and size of openings, finish specifications (paint type, color), and delivery location to calculate freight and handling.
Which steel grades are available?
The standard offering is COR‑TEN A (ASTM A588). Alternative grades such as S355J2W or stainless steel cladding can be supplied upon request, subject to lead‑time and cost adjustments.
How are units protected during overseas shipment?
Units are secured on flat‑rack or container vessels using lashing bars and twist‑locks. Corrosion‑inhibiting vapor phase inhibitors are placed inside the cavity, and external surfaces are wrapped with UV‑stable polyethylene film to prevent abrasion and salt spray exposure.
Request a Quote
To initiate a purchase inquiry, provide the details outlined in the FAQ section. Our engineering team will review the specifications and return a formal offer with lead‑time, payment terms, and shipping options.
Contact Us for Quotation