China 2 Bedroom Container Homes For Sale
- Cammi House
- 2026-09-23
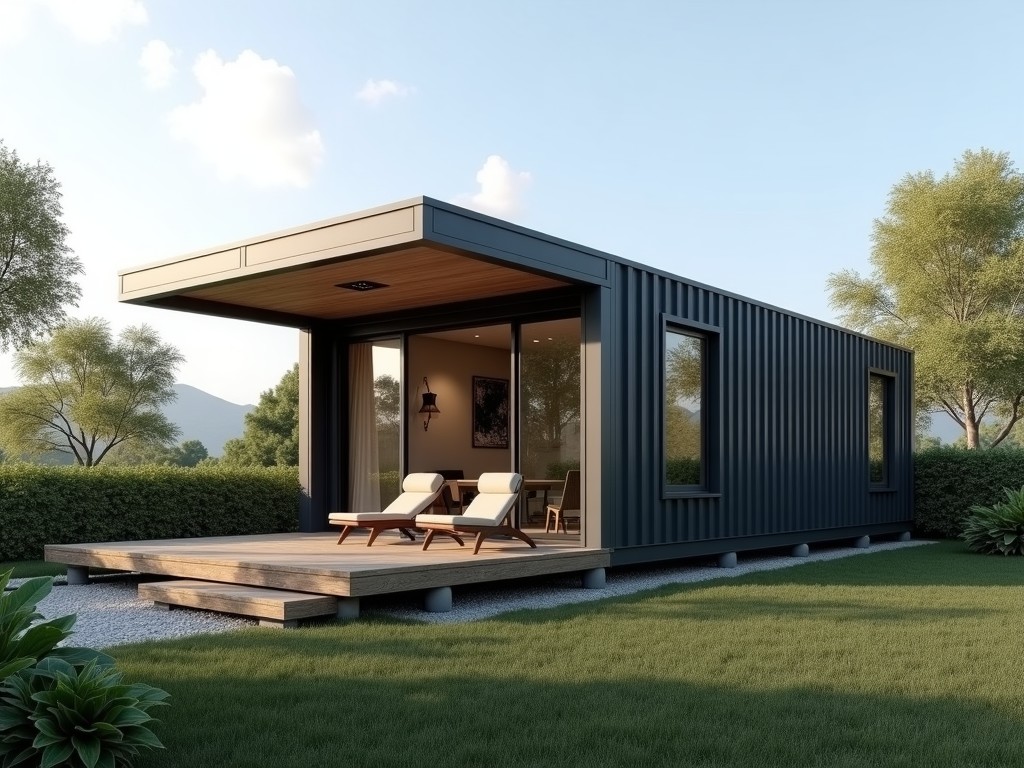
These units are built from two ISO 40‑ft high‑cube shipping containers joined side‑by‑side, providing a net internal floor area of approximately 28 m². The structural frame retains the original
China 2 Bedroom Container Homes for Sale
These units are built from two ISO 40‑ft high‑cube shipping containers joined side‑by‑side, providing a net internal floor area of approximately 28 m². The structural frame retains the original corrugated steel walls, which are reinforced with additional C‑channel beams at the joint to resist lateral loads from wind and seismic activity.
Structural Specifications
Each container contributes 2.44 m width and 2.59 m internal height after interior lining. The combined width is 4.88 m, length 12.19 m, and height 2.59 m. The roof is a flat steel panel with a 0.5 mm corrugated profile, designed to support a live load of 0.5 kN/m² for maintenance access.
- Wall thickness: 0.8 mm corrugated steel + 50 mm polyurethane insulation
- Floor system: 1.5 mm steel decking with 25 mm extruded polystyrene insulation and 18 mm OSB overlay
- Corner posts reinforced with 100 mm×100 mm square tubing, welded to ISO corner castings
Material Options
Exterior cladding can be left as the original Corten‑type steel for a weather‑ing finish, or coated with a two‑part epoxy primer and polyurethane topcoat in RAL colors. Interior walls are typically finished with 12 mm fire‑rated gypsum board, optionally upgraded to moisture‑resistant board for bathroom areas.
| Component | Standard Material | Optional Upgrade |
|---|---|---|
| Exterior Finish | Corten steel, untreated | Epoxy primer + polyurethane coating |
| Insulation | Polyurethane foam, 50 mm | Mineral wool, 75 mm (higher fire rating) |
| Interior Wall | Gypsum board, 12 mm | Moisture‑resistant gypsum board, 15 mm |
| Flooring | OSB, 18 mm | Vinyl plank, 3 mm wear layer |
Typical Layout
The floor plan divides the space into two bedrooms (each ≈ 9 m²), a combined living/kitchen area (≈ 7 m²), and a wet room with shower, toilet, and sink (≈ 3 m²). A small utility closet houses the electrical distribution board and HVAC unit. Clear headroom is maintained at 2.4 m after interior finishes.
Customization Choices
Buyers may adjust the container spacing to create a central corridor, modify window placements, or add a loft sleeping area by installing a mezzanine floor. Service penetrations for plumbing and HVAC are pre‑drilled according to customer‑provided schematics.
- Window types: single‑glazed sliding, double‑glazed casement, or awning with insect screen
- Door options: steel flush panel, PVC‑coated steel, or aluminum sliding patio door
- Interior finishes: laminate flooring, engineered wood, or polished concrete overlay
- Utility packages: off‑grid solar kit, water‑saving fixtures, or composting toilet system
Manufacturing & Quality Control
Fabrication occurs in a ISO 9001 certified workshop. Each unit undergoes visual weld inspection, dimensional verification using laser tracking, and insulation thickness measurement via ultrasonic gauge. A final water‑spray test validates envelope integrity before packaging.
Applications
These container homes serve as rapid‑deployment housing for remote construction sites, seasonal worker accommodations, or emergency relief shelters. Their modular nature allows stacking or clustering to form larger complexes while maintaining transportability via standard container handling equipment.
Packaging & Shipping
Finished units are secured on flatbed trailers with twist‑lock brackets and protected by polyethylene shrink wrap. Corner reinforcements and edge protectors guard against impact during transit. Each shipment includes a detailed packing list and lifting plan for safe off‑loading.
Lead Time
Standard production lead time ranges from 20 to 30 working days after receipt of approved drawings and deposit, depending on selected options and current factory load. Expedited schedules are available upon request for critical projects.
FAQ
Can dimensions be customized?
Yes, the internal layout can be adjusted within the limits of the container envelope. Structural modifications such as adding a mezzanine or altering window openings require engineering review to maintain load‑path integrity.
What information is required before quotation?
We need the intended site conditions (wind speed, seismic zone), desired finishes, utility specifications (electrical load, water pressure), and any special regulatory compliance (e.g., fire rating, accessibility).
How is quality inspected?
Inspection includes weld visual checks, dimensional tolerance verification (±5 mm), insulation thickness measurement, and a final water‑spray test for envelope continuity. Documentation of each step is provided with the shipment.
What packaging methods are available?
Standard packaging uses polyethylene shrink wrap and corner protectors. For overseas shipments, we can add wooden crating or steel frames to meet specific port handling requirements.
Call to Action
To discuss your project requirements, request a detailed quotation, or arrange a factory visit, please contact our sales team via the inquiry form.
Send Inquiry