China Big Chinese Shipping Container Homes
- Cammi House
- 2026-09-23
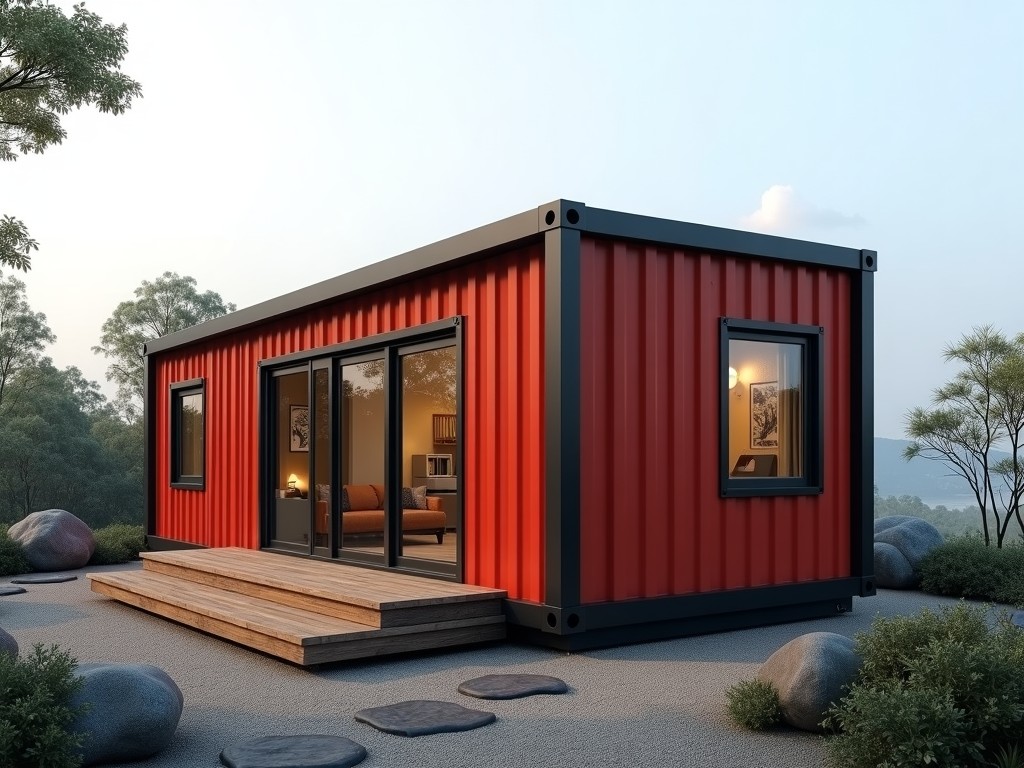
Big shipping container homes are modular dwellings constructed from one or more ISO intermodal containers, typically 40 ft or 45 ft in length, combined to create floor areas ranging from 30 m² to
China Big Shipping Container Homes
Big shipping container homes are modular dwellings constructed from one or more ISO intermodal containers, typically 40 ft or 45 ft in length, combined to create floor areas ranging from 30 m² to over 100 m². In China, manufacturers leverage domestic steel production and container logistics to offer these units for a variety of semi‑permanent and permanent housing needs.
Structural Design
Each container retains its original corner castings, which are rated for 20 t stacking load and 30 t corner‑post tensile strength according to ISO 1496‑1. Side walls are corrugated Corten steel with a nominal thickness of 2 mm, providing a section modulus sufficient to resist wind pressures up to 1.5 kN/m² when the units are anchored to a concrete pad or steel foundation.
When multiple containers are joined, longitudinal steel beams are welded between the floor rails to distribute live loads, allowing floor live loads of 2.5 kN/m² (suitable for residential occupancy) without excessive deflection. The design also incorporates diagonal bracing at the joints to mitigate lateral sway during seismic events up to intensity 6 on the Chinese seismic scale.
Material Specification
The primary structural material is weathering steel (Corten A) with a minimum yield strength of 345 MPa. Protective coating consists of a zinc‑rich primer (60 µm) followed by a polyurethane topcoat (80 µm), delivering a total dry film thickness of approximately 140 µm, which meets C5‑M corrosion category for coastal environments.
Insulation options include polyurethane spray foam (λ ≈ 0.022 W/m·K) applied to the interior sheathing, achieving an overall wall U‑value of 0.35 W/m²·K when combined with 50 mm EPS board. Flooring is typically 18 mm marine‑grade plywood over a steel checker plate, providing a point load capacity of 5 kN per caster.
| Parameter | Typical Value | Notes |
|---|---|---|
| Steel grade | Corten A (ASTM A242) | Weathering steel, corrosion‑resistant |
| Wall thickness | 2 mm (nominal) | Corrugated profile |
| Coating system | Zn‑rich primer 60 µm + PU topcoat 80 µm | Total DFT ≈ 140 µm |
| Insulation (wall) | PU spray foam 50 mm + EPS 50 mm | U‑value ≈ 0.35 W/m²·K |
| Flooring | 18 mm marine plywood + steel checker plate | Point load 5 kN per caster |
Customization Options
Buyers can specify the number of containers and their arrangement (side‑by‑side, stacked, or L‑shaped) to achieve desired floor plans. Opening sizes for doors and windows are cut to exact dimensions, with steel frames reinforced to maintain structural integrity; typical clear opening heights range from 2.0 m to 2.4 m.
Interior finishes include PVC wall panels, laminated gypsum board, or pre‑finished metal cladding, each with specified fire‑rating (e.g., B1 class for PVC). Electrical conduits are embedded in the floor rails, allowing for 3‑phase 380 V supply up to 63 A per unit, while plumbing stubs are positioned for standard DN20 water supply and DN50 waste lines.
Optional upgrades consist of solar panel mounting brackets (rated for 150 Pa wind load), HVAC mini‑split provisions (with 16 mm copper pipe chases), and interior partition systems using lightweight steel studs with acoustic insulation (STC 45). All custom features are subject to a design review that verifies load paths and connection details.
Typical Applications
Remote construction sites often require durable worker accommodation that can be relocated as the project progresses. A cluster of four 40 ft containers configured as a two‑story dormitory provides 96 m² of living space, with each unit offering 2 m² per occupant when designed for 48 beds, meeting the minimum area standard for temporary lodging.
Disaster relief agencies use these modules as mobile medical clinics because the steel shell offers inherent protection against debris impact, and the interior can be sealed to achieve negative pressure for infection control. The units can be equipped with medical gas outlets and insulated to maintain internal temperature between 18 °C and 24 °C in ambient conditions ranging from –10 °C to +40 °C.
In the hospitality sector, developers employ container‑based boutique hotels where each guest room is a single 40 ft container with a prefabricated bathroom pod. The modular nature enables rapid site assembly—typically 2 days for a 10‑room layout—reducing on‑site labor and weather‑related delays.
Manufacturing & Quality Control
Fabrication begins with shot‑blasting to Sa 2.5 surface cleanliness, followed by laser cutting of openings to a tolerance of ±2 mm. Welding is performed using ER70S‑6 filler metal with a minimum tensile strength of 500 MPa, and all primary joints undergo 100 % visual inspection and 20 % radiographic testing per EN ISO 17635.
Dimensional checks are carried out on a coordinate measuring machine (CMM) verifying that overall length, width, and height remain within ±5 mm of the nominal ISO dimensions after modifications. Paint thickness is measured with a magnetic induction gauge, targeting 130‑150 µm DFT; any reading outside this range triggers a re‑coat cycle.
Before shipment, each completed module is subjected to a 48‑hour water spray test (ASTM D2247) to verify coating integrity, and a load test where the floor is subjected to 1.5 times the design live load for 4 hours, with deflection measured not exceeding L/300.
Packaging and Logistics
Modules are prepared for export by securing all loose items with steel strapping and covering the exterior with UV‑stabilized polyethylene shrink film (150 µm). The packaged unit fits within a standard 40 ft high‑cube container, allowing up to two modules per container when stacked with appropriate dunnage.
Weight of a fully outfitted 40 ft container home averages 5.2 t, which remains below the payload limit of most inland trucks and facilitates multimodal transfer. Upon arrival at destination port, the units can be off‑loaded using standard container cranes and positioned on prepared foundations using hydraulic jacks with a lift capacity of 10 t.
Frequently Asked Questions
Can dimensions be customized beyond standard container lengths?
Yes. While the base module follows ISO 40 ft or 45 ft specifications, longitudinal cuts and weld‑in extensions allow for intermediate lengths such as 12 m or 13.6 m, subject to structural validation of the added sections.
What information is required before quotation?
Clients should provide the intended floor area, number of storeys, required openings (door/window sizes and locations), desired interior finish level, and any specific equipment loads (e.g., HVAC, kitchen appliances). A site plan showing foundation type helps the engineering team verify connection details.
How is quality inspected?
Inspection includes visual weld examination, non‑destructive testing of critical joints, dimensional verification via CMM, coating thickness measurement, and functional tests for water tightness and load capacity as outlined in the manufacturing section.
What packaging methods are available for overseas shipment?
Standard packaging uses shrink film and steel strapping within a 40 ft high‑cube container. For destinations with strict humidity controls, desiccant bags and vapor barrier liners can be added upon request.
Get in Touch
To discuss your project requirements, request a detailed quotation, or arrange a technical consultation, please use the contact form linked below. Our engineering team will review your specifications and provide a response within two business days.
Contact Us