China Container Homes Ready To Ship
- Cammi House
- 2026-09-23
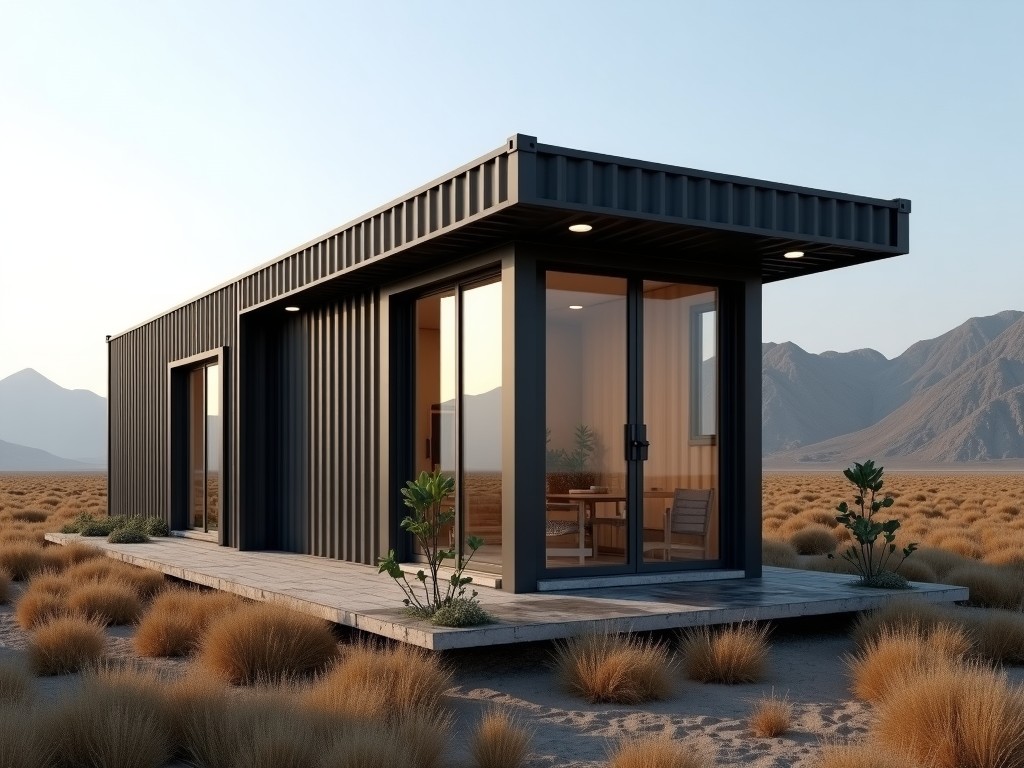
These units are fabricated from ISO‑grade 1C steel shipping containers, modified to provide habitable space while retaining the original structural envelope. The design targets rapid deployment for
China Container Homes Ready to Ship
These units are fabricated from ISO‑grade 1C steel shipping containers, modified to provide habitable space while retaining the original structural envelope. The design targets rapid deployment for remote site accommodation, disaster relief housing, or temporary workforce lodging.
Structural Specifications
Each module starts with a 20‑foot or 40‑foot container, nominal external dimensions 6.058 m × 2.438 m × 2.591 m (L×W×H) for the 20‑ft variant and 12.192 m × 2.438 m × 2.591 m for the 40‑ft variant.
Wall panels retain the original corrugated steel thickness of 2 mm, providing a minimum yield strength of 345 MPa. After cutting openings for doors and windows, reinforcing steel ribs are added around the perimeter to maintain a bending resistance of at least 15 kN·m per meter of wall length.
Roof and floor are insulated with 50 mm thick polyurethane sandwich panels (thermal conductivity λ = 0.022 W/m·K) and covered with a 0.5 mm galvanized steel deck, yielding a combined U‑value of approximately 0.35 W/m²·K for the enclosure.
Material Composition
- Primary structure: COR-TEN® equivalent weathering steel, ASTM A588 Grade A.
- Insulation core: closed‑cell polyurethane foam, density 35 kg/m³.
- Interior finish: 12 mm fire‑rated gypsum board (Type X) with vapor‑barrier backing.
- Exterior coating: zinc‑rich primer (80 µm) followed by polyurethane topcoat (120 µm), total dry film thickness ≈200 µm.
- Flooring: 18 mm high‑density particleboard with wear‑resistant melamine overlay, rated for 2 kN/m² live load.
All metallic surfaces undergo shot‑blasting to Sa 2.5 before coating, ensuring adhesion compliance with ISO 12944‑5.
Shipping & Logistics
Units are delivered in their original container footprint, allowing direct loading onto standard 20‑ft or 40‑ft chassis without additional framing.
Maximum gross weight per 20‑ft module after outfitting is approximately 9 t, well within the 24 t payload limit of a typical ISO container.
For overseas shipment, each module is secured with corner castings and lashing rods conforming to CSS‑CTU code, minimizing shift during transit.
Upon arrival, the home can be lifted by a 20‑t crane and positioned on prepared foundations (concrete piers or steel grillage) within 4 hours.
Typical Applications
The modular nature makes these homes suitable for sectors where rapid, relocatable shelter is required, reducing site preparation time compared with conventional construction.
- Oil and gas exploration camps – provides insulated living quarters that can be moved as drilling rigs relocate.
- Construction site offices – offers secure, climate‑controlled space for project management crews.
- Emergency response housing – delivers habitable units within 24 hours of deployment to disaster zones.
- Remote education facilities – supplies classrooms with standardized dimensions for easy scaling.
Quality Assurance
Each completed module undergoes a three‑stage inspection before release.
- Dimensional verification – laser tracking confirms opening tolerances within ±2 mm and overall squareness <0.5°.
- Coating integrity – dry film thickness measured with a magnetic gauge; adhesion tested per ASTM D3359 (5B rating).
- Thermal performance – heat flow meter assesses U‑value; acceptance criterion ≤0.40 W/m²·K.
Documentation includes material certificates, weld procedure specifications, and a final inspection report traceable to the production batch.
Customization Options
Buyers may adjust layout, finishes, and service provisions while preserving the container’s structural envelope.
| Option | Description | Impact on Lead Time |
|---|---|---|
| Interior partitioning | Stud‑wall system with 50 mm acoustic insulation | +3 days |
| HVAC integration | Mini‑split heat pump (rated 3.5 kW) with ductwork | +5 days |
| Exterior cladding | Pre‑painted steel panels (0.4 mm) over existing corrugation | +4 days |
| Off‑grid power | Solar array (1 kW) with battery bank and inverter | +7 days |
All custom options are priced per unit and quoted after receipt of a detailed specification sheet.
Frequently Asked Questions
Can dimensions be customized?
Length and width are fixed to the container module; internal layout can be altered, but external envelope remains ISO‑standard to maintain transport compatibility.
What information is required before quotation?
Provide intended use, required interior finishes, any MEP (mechanical, electrical, plumbing) systems, and destination port for freight calculation.
How is quality inspected?
See the Quality Assurance section; inspections include dimensional, coating, and thermal performance checks with documented reports.
What packaging methods are available for export?
Units are shipped as‑is, secured with corner castings and lashing; optional protective wrapping (VCI film) can be added upon request.
What is the typical production lead time?
Base model: 18 working days; lead time increases according to selected custom options as indicated in the customization table.
Ready to Discuss Your Project?
Submit your project specifications through the contact form to receive a detailed quotation and lead‑time schedule.
Request Quotation