China Container Prefab Homes Prices Cost
- Cammi House
- 2026-09-23
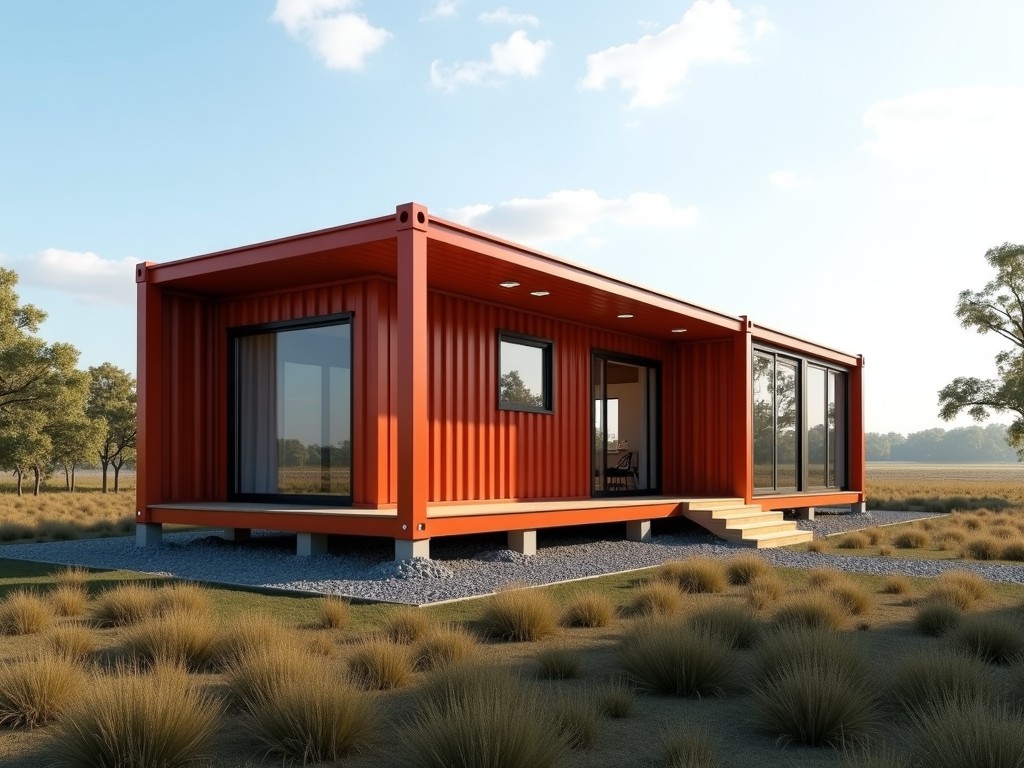
Prefabricated container homes are built from ISO shipping containers that are cut, reinforced, insulated, and finished for residential or commercial use. The final price depends on the extent of
China Container Prefab Homes: Pricing and Cost Overview
Prefabricated container homes are built from ISO shipping containers that are cut, reinforced, insulated, and finished for residential or commercial use. The final price depends on the extent of structural modification, thermal performance, interior fit‑out, and logistics to the destination site. Understanding these variables helps buyers evaluate quotations and avoid unexpected expenses.
Key Cost Drivers
Several engineering and logistical factors directly influence the unit cost of a container home. Isolating each factor allows procurement teams to prioritize where specification changes yield the best value.
- Container size – 20 ft (≈14 m²) vs 40 ft (≈28 m²) determines baseline steel quantity and handling effort.
- Insulation type and thickness – EPS 50 mm (R‑value ≈1.3 m²·K/W) vs rockwool 100 mm (R‑value ≈2.5) changes material cost and energy performance.
- Exterior cladding – corrugated steel panel, fiber‑cement board, or insulated metal sandwich panel.
- Interior finish – basic plywood lining, PVC wall panels, or gypsum board with paint.
- MEP rough‑in – pre‑installed electrical conduit, plumbing sleeves, and HVAC ducts.
- Foundation system – concrete pier, screw pile, or compacted gravel pad.
- Transportation distance – inland trucking, port handling, and overseas freight rates.
- Import duties and taxes – vary by destination country and HS code classification.
Typical Price Ranges (USD)
The following table shows indicative ex‑works prices for three specification levels. Values are averages based on recent projects; actual quotes depend on project‑specific requirements and fluctuating material costs.
| Container Size | Basic Spec | Mid Spec | High Spec |
|---|---|---|---|
| 20 ft | $8,500 | $11,200 | $14,800 |
| 40 ft | $15,200 | $19,600 | $25,400 |
| 40 ft High Cube | $16,800 | $21,500 | $27,900 |
Basic spec includes single‑layer EPS 50 mm insulation, steel interior lining, basic door and window, and no MEP rough‑in. Mid spec adds 100 mm rockwool, interior plywood finish, pre‑wired electrical conduit, and a standard sliding door. High spec features insulated metal sandwich panels, gypsum wall finish, full HVAC ducting, plumbing provisions, and upgraded exterior cladding.
Impact of Customization Options
Adding features beyond the base configuration changes the unit price in a predictable way. Estimating these increments helps buyers compare alternative designs without requesting multiple quotations.
- Additional window (600 × 900 mm, double glazed) – +$180 each.
- Insulated steel door (900 × 2000 mm) – +$350.
- Interior partition wall (steel stud + gypsum) – +$45 per linear meter.
- Pre‑installed HVAC mini‑split (12 000 BTU) – +$620 per unit.
- Solar‑ready roof (mounting rails + wiring) – +$210 per container.
- Exterior decorative panel (fiber‑cement, 12 mm) – +$22 per m².
- Upgraded foundation (screw piles, 4 units) – +$480.
Material and Construction Specifications
The structural envelope begins with a COR‑TEN steel container (wall thickness 2 mm, roof 1.6 mm). After cutting openings, additional C‑channel stiffeners are welded to maintain ISO stacking strength. Insulation is placed between the inner steel liner and outer cladding, creating a continuous thermal barrier. Interior finishes are attached to a furring system that prevents thermal bridging. Flooring typically consists of 18 mm moisture‑resistant plywood topped with vinyl or laminate, rated for a live load of 2.0 kN/m².
All steel surfaces receive a two‑coat epoxy primer followed by a polyurethane topcoat (dry film thickness 120 µm) for corrosion resistance in C3–C4 environments. Insulation boards are sealed with polyurethane foam at joints to achieve an air leakage rate below 0.5 L/(s·m²) at 75 Pa pressure differential.
Manufacturing and Quality Assurance
Production occurs in a regulated factory environment where each container undergoes a sequence of stations: cutting and reinforcement, insulation installation, cladding attachment, interior fit‑out, MEP rough‑in, and final finishing. Dimensional checks are performed after each major step to ensure tolerances remain within ±3 mm for openings and ±5 mm for overall length.
Quality control includes: weld penetration testing (ultrasonic) on all structural joints, insulation R‑value verification via heat flow meter, water spray test on sealed joints, and functional test of pre‑installed electrical circuits (continuity and insulation resistance >1 MΩ). A final visual inspection confirms surface coating uniformity and absence of defects before containerization for shipment.
Typical Applications
Container prefab homes are selected when rapid deployment, relocatability, and a known structural baseline are required. Remote construction camps benefit from the ability to stack units vertically, reducing site footprint while providing individual living quarters with private sanitary cores. Disaster relief organizations use them as medical clinics or temporary shelters because the steel envelope resists wind loads up to 150 km/h and seismic forces when anchored to appropriate foundations. In the labor housing sector, the modular nature allows phased expansion as workforce numbers change, minimizing idle capacity.
Frequently Asked Questions
- Can dimensions be customized beyond standard container sizes? Yes, longitudinal cutting and welding allow creation of custom lengths (e.g., 12 ft or 30 ft) while maintaining structural integrity, subject to engineering review.
- What information is required before a quotation? Required data include: desired container count, target square footage, insulation performance target (R‑value), interior finish level, MEP requirements, destination port, and any special certifications (e.g., fire rating, ISO 9001).
- Which materials are available for insulation and cladding? Insulation options: EPS, XPS, rockwool, polyurethane panels. Cladding options: corrugated steel, fiber‑cement board, insulated metal sandwich panels, timber‑look PVC.
- How is quality inspected before shipping? Each unit undergoes dimensional verification, weld inspection, insulation R‑value testing, water tightness test, and electrical continuity check. A test report is attached to the shipping documents.
- What packaging methods protect the units during export? Units are wrapped in UV‑stabilized polyethylene shrink film, placed on steel skids, and secured with polyester strapping. Corner protectors and dunnage bags prevent movement inside the container vessel.
- What is the typical production lead time? Lead time ranges from 4 to 6 weeks after receipt of confirmed purchase order and deposit, depending on specification complexity and current factory load.
- How can samples be arranged? Sample sections (e.g., insulated wall panel) can be shipped via express courier upon request; full‑unit samples are available for pickup at the factory or via dedicated freight at the buyer’s cost.
Next Steps
To obtain a detailed, project‑specific quotation please provide the information listed in the FAQ section. Our engineering team will review the requirements, confirm compliance with local building codes, and return a formal proposal with itemized pricing, lead time, and payment terms.