China Homes Made From Storage Containers
- Cammi House
- 2026-09-23
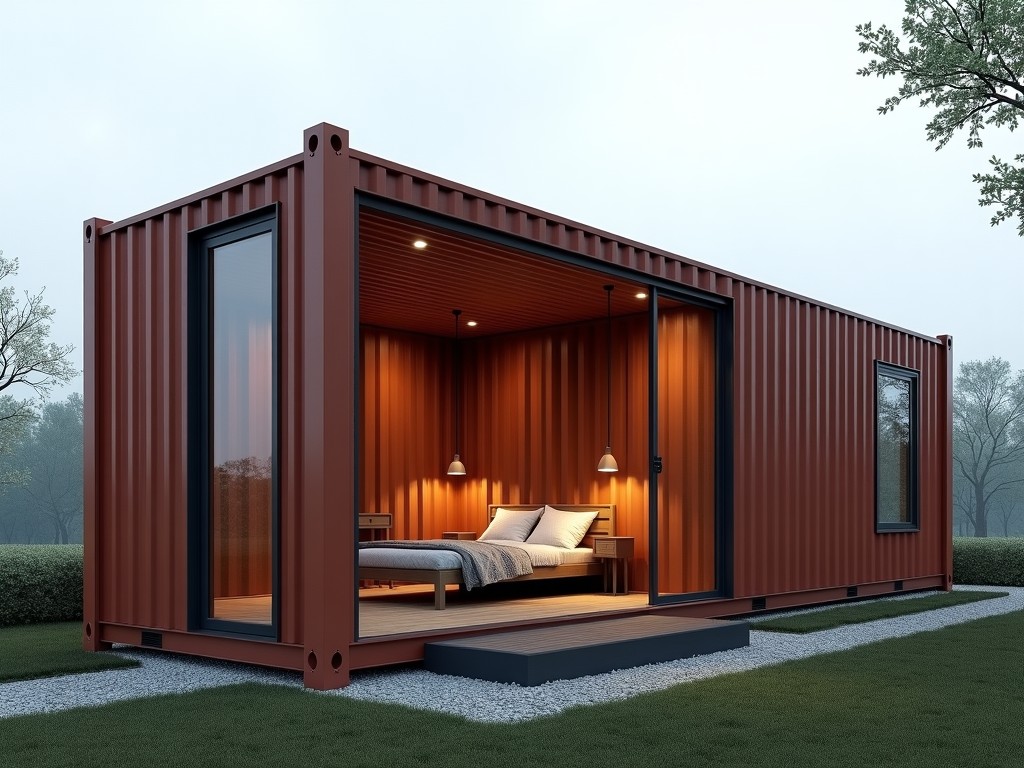
Storage containers originally designed for intermodal freight are repurposed into residential modules by cutting, welding, and reinforcing the steel shell. This conversion preserves the inherent
China Homes Made from Storage Containers
Storage containers originally designed for intermodal freight are repurposed into residential modules by cutting, welding, and reinforcing the steel shell. This conversion preserves the inherent strength of COR‑TEN steel while allowing architects to create flexible floor plans. The process begins with ISO‑standard 20‑ft or 40‑ft units that are inspected for corrosion and structural integrity before any modifications.
Structural Characteristics
The primary load‑bearing element remains the corrugated steel walls, which typically withstand a vertical load of 2.5 kN/m² and a lateral wind pressure of 1.5 kN/m² without additional framing. Corner castings provide points for lifting and for attaching steel beams that form the roof and floor diaphragms. When modules are stacked, the corner posts transfer loads directly, allowing multi‑story configurations up to three stories without secondary support.
Thermal performance is achieved by applying spray‑applied polyurethane foam to the interior surfaces, yielding an R‑value of approximately 5.0 per inch. A vapor barrier is installed before the interior finish to prevent condensation within the steel cavity. Acoustic attenuation is improved by adding resilient channels and gypsum board, resulting in a weighted sound reduction index (Rw) of around 45 dB for party walls.
Material Options
| Property | Typical Value | Notes |
|---|---|---|
| Steel grade | COR‑TEN A or equivalent | Weathering steel with improved corrosion resistance |
| Insulation | Closed‑cell polyurethane foam | R‑value ~5.0/inch, applied to 50 mm thickness |
| Interior finish | Gypsum board, PVC panels, or timber cladding | Selected per fire rating and aesthetic requirements |
| Roof covering | Standing‑seam metal roof or EPDM membrane | Provides additional waterproofing and UV protection |
Customization and Layout
Modules can be joined side‑by‑side or end‑to‑end using bolted steel plates that maintain structural continuity while allowing disassembly for relocation. Interior partitions are typically lightweight steel studs with gypsum board, enabling reconfiguration without affecting the primary envelope. Window and door openings are created by cutting the corrugated wall and installing reinforced steel frames that preserve the load‑path around the aperture.
Utility chases for electrical, plumbing, and HVAC are routed through the floor cavity or within insulated wall panels, preserving the exterior appearance. Standard module dimensions (20 ft × 8 ft × 8.5 ft or 40 ft × 8 ft × 8.5 ft) serve as a grid, allowing designers to create layouts ranging from studio units to multi‑bedroom homes by combining multiple units.
Applications
- Remote workforce housing where site‑built construction is impractical due to logistics or weather constraints.
- Disaster‑relief shelters that require rapid deployment and can be anchored to temporary foundations.
- Student housing or affordable housing projects seeking a reduced construction schedule and predictable cost.
- Pop‑up retail or office spaces that benefit from the modular nature and ease of relocation.
Quality Assurance
Each module undergoes visual inspection for weld continuity, coating thickness, and dimensional accuracy before leaving the factory. Non‑destructive testing such as ultrasonic spot checks verifies the integrity of critical welds in the corner posts. Final assembly includes a pressure test of the building envelope to confirm air leakage rates below 0.5 L/(s·m²) at 75 Pa pressure difference.
Documentation packs contain material certificates, insulation R‑value reports, and fire‑rating test summaries for the selected interior finishes. These records support compliance with local building codes and facilitate third‑party inspections.
Frequently Asked Questions
Can dimensions be customized? Yes, while the base module follows ISO container dimensions, lengthwise cuts and extensions are possible to create custom room sizes, subject to structural review.
What information is required before quotation? Project location, intended occupancy, required insulation level, desired finishes, and any specific load conditions (e.g., snow, wind).
How are export shipments protected? Modules are treated with a corrosion‑inhibiting primer, wrapped in waterproof shrink film, and secured on flat‑rack containers with corner bracing to prevent shifting during transit.
Typical production lead time: Lead time ranges from 4 to 6 weeks after design approval, depending on customization level and factory schedule.
Contact Us
For technical inquiries or to request a detailed quotation, please reach out to our engineering team.
Request a Quote