China Metal Storage Container Homes
- Cammi House
- 2026-09-24
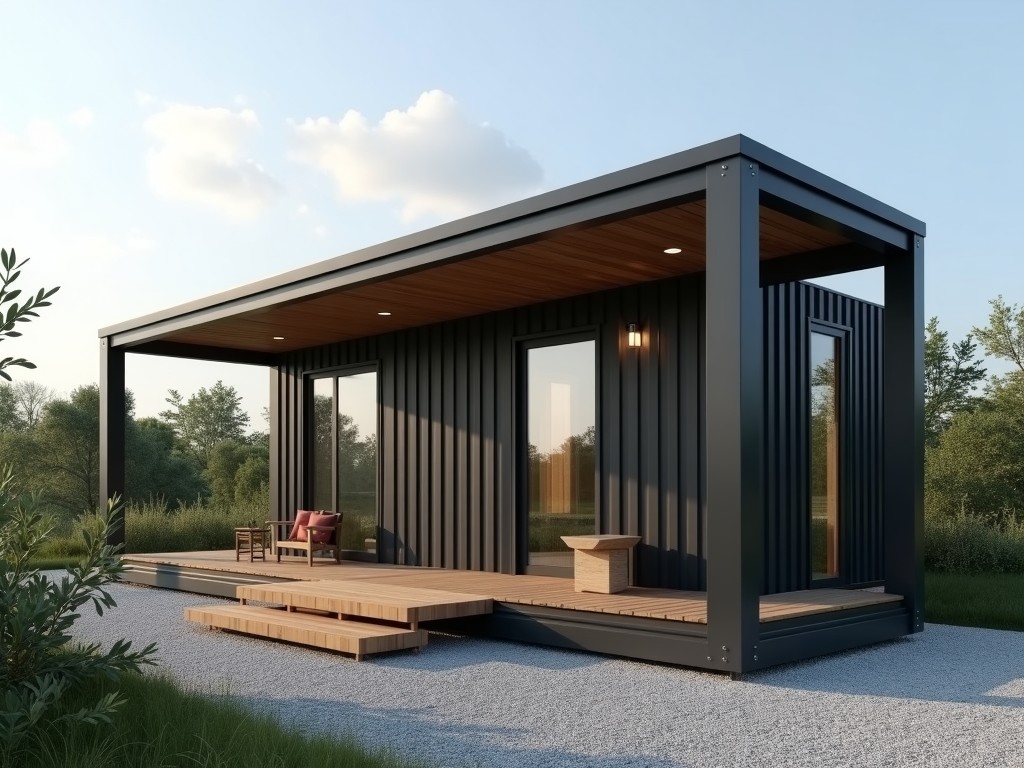
Metal storage container homes are modular building systems fabricated from steel shipping containers or purpose‑made cold‑formed steel panels. They combine the inherent strength of container
China Metal Storage Container Homes
Metal storage container homes are modular building systems fabricated from steel shipping containers or purpose‑made cold‑formed steel panels. They combine the inherent strength of container structures with architectural finishes to create habitable spaces for remote sites, disaster relief, workforce accommodation, and temporary industrial facilities.
Structural Design Principles
The primary load‑bearing frame uses ASTM A36 or Q345 steel with a minimum yield strength of 250 MPa. Corner posts are reinforced with gusset plates to resist racking forces, and the roof and floor decks are designed for a uniform live load of 2.4 kN/m² (approximately 50 psf) plus a snow load of up to 1.5 kN/m² depending on geographic zone.
Lateral stability is achieved through diagonal bracing in the wall panels and moment‑resisting connections at the container corners. These features enable the structure to withstand wind speeds of up to 150 km/h (Category 3 hurricane) when properly anchored to a concrete pad or ground screws.
Material Options and Typical Values
| Parameter | Typical Range | Notes |
|---|---|---|
| Wall panel thickness | 0.8 mm – 1.2 mm corrugated steel | Optional foam or mineral wool core for insulation |
| Roof panel thickness | 0.8 mm – 1.0 mm steel | Can integrate solar panel mounting brackets |
| Floor decking | 1.2 mm steel plate with anti‑slip coating | Supports point loads up to 5 kN per caster |
| Insulation R‑value (wall) | 2.5 – 4.0 m²·K/W (depending on core) | Achievable with polyurethane or rockwool |
| External finish | Powder‑coated (60 µm) or PVC‑coated steel | Color options: RAL 7035, 7016, 9005, custom |
Customization Logic
Layout modifications are performed by cutting and welding additional steel frames to create door openings, window apertures, or internal partitions. All alterations are accompanied by updated structural calculations to verify that shear and moment capacities remain within safety factors of 1.5 for ultimate limit state.
Service conduits for electrical, HVAC, and plumbing are embedded in prefabricated chases within the wall panels, reducing on‑site labor. Standard conduit sizes are 20 mm diameter for power and 15 mm for data; larger sizes are available upon request.
Typical Applications
- Remote mining camps where rapid deployment and re‑location are required.
- Disaster‑response shelters needing wind‑ and seismic‑resistant enclosures.
- Seasonal workforce housing for agricultural or construction projects.
- On‑site offices and control rooms for power plants or refineries.
- Pop‑up retail or exhibition units requiring durable exterior finishes.
Quality Assurance Approach
Each production lot undergoes visual inspection for weld conformity, dimensional verification using laser tracking (±2 mm tolerance), and coating thickness measurement with a magnetic induction gauge (target 60 µm ±10 µm). Mechanical tests on sample coupons confirm tensile strength and elongation values that meet the specified steel grade.
Final assembly includes a functional test of door seals, window operation, and electrical continuity. Documentation packs contain material certificates, weld maps, and inspection reports that are provided to the buyer upon shipment.
Packaging and Logistics
Completed modules are wrapped in UV‑stabilized polyethylene film, secured with steel strapping, and placed on flat‑rack containers or open‑top trailers. Corner protectors and dunnage bags prevent shifting during transit. For overseas shipments, modules are fumigated and marked with ISPM‑15 compliant wood packaging when required.
Standard packaging allows handling by 20‑ton forklifts or crane spreaders. Custom cradles can be designed for modules with over‑dimensioned protrusions such as extended canopies or rooftop equipment.
Frequently Asked Questions
- Can dimensions be customized? Yes, length, width, and height can be adjusted in increments of 0.5 m, subject to transportation limits.
- What information is required before quotation? Site plan, intended use, required openings, insulation level, finish color, and any special equipment loads.
- What materials are available for the structural frame? ASTM A36, Q345, or higher‑grade steels; optional stainless steel for corrosive environments.
- How is quality inspected? Visual weld checks, dimensional laser scanning, coating thickness gauges, and mechanical coupon testing as described above.
- What packaging methods are available? Polyethylene wrap with steel strapping, flat‑rack container loading, or custom cradles for oversized units.
- How are export shipments protected? UV‑film, corner protectors, dunnage, fumigation, and ISPM‑15 compliant wood where needed.
- What is the typical production lead time? 4–6 weeks for standard configurations; 8–10 weeks for heavily customized units.
- How are samples arranged? Sample panels or corner sections can be shipped via express coupons; full module samples require freight quotation.
Next Steps
To receive a detailed technical proposal, please provide your project specifications, including site location, occupancy load, and desired schedule. Our engineering team will return a formal quotation with load calculations, layout drawings, and delivery terms within two business days.