China Multi Level Shipping Container Homes
- Cammi House
- 2026-09-24
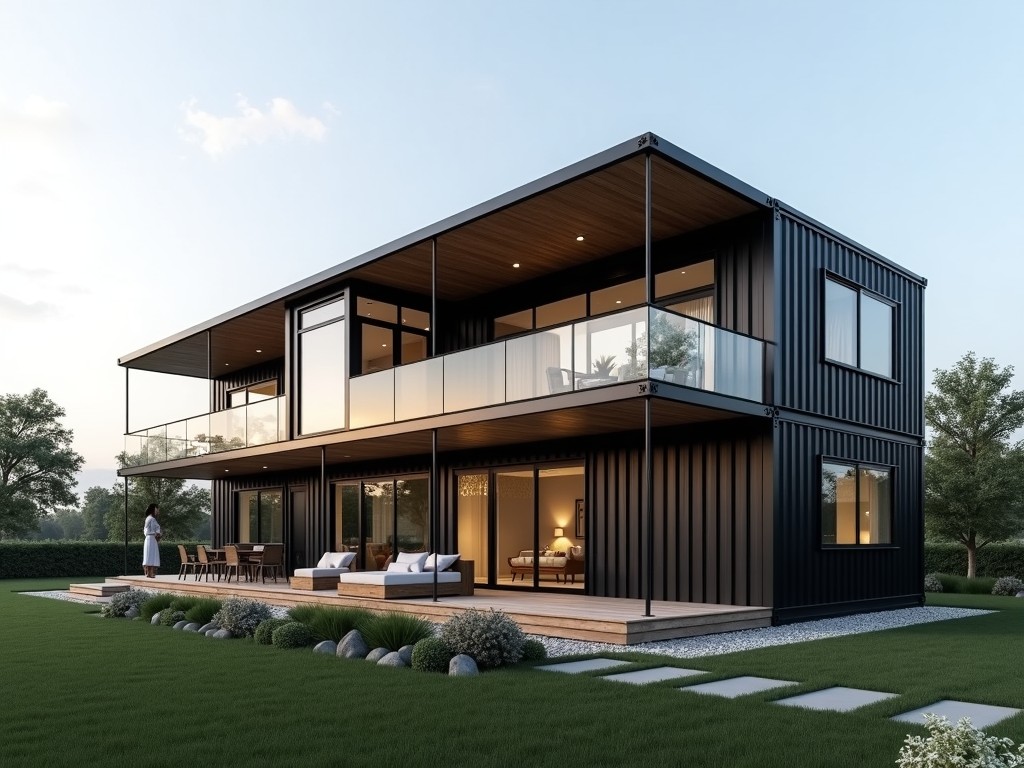
Multi‑level housing systems are built by stacking ISO‑standard shipping containers (20 ft or 40 ft length, 2.44 m width, 2.59 m height) and integrating structural reinforcements to create safe,
China Multi‑Level Shipping Container Homes
Multi‑level housing systems are built by stacking ISO‑standard shipping containers (20 ft or 40 ft length, 2.44 m width, 2.59 m height) and integrating structural reinforcements to create safe, habitable floors above ground level. The approach leverages the containers’ inherent strength as load‑bearing modules while allowing rapid deployment for temporary or permanent facilities.
Structural Design and Load Capacity
Each container’s corner posts are designed to carry vertical loads; ISO permits stacking up to nine units high when the corner fittings are aligned and adequately secured. For multi‑level homes, additional vertical bracing (e.g., steel angles or tubular stiffeners) is added at intermediate levels to limit drift under lateral loads. Typical design wind pressure for coastal sites is 1.2 kPa, and seismic forces are evaluated per local codes with a base shear factor of 0.15 g for moderate seismic zones.
Floor live load is generally rated at 2.4 kPa (≈ 50 psf) for residential use, while roof live load accommodates 0.95 kPa (≈ 20 psf) plus equipment loads. Deflection limits are set to L/360 for floors and L/240 for roofs to maintain serviceability and finish integrity.
Materials and Corrosion Protection
The primary structural material is COR‑TEN® equivalent weathering steel with a nominal thickness of 2 mm for sidewalls and 2.5 mm for corner posts. This alloy forms a stable oxide layer that reduces corrosion rates to ≤ 0.02 mm/year in most environments.
Factory‑applied protection includes a zinc‑rich epoxy primer (minimum 80 µm dry film thickness) followed by a polyurethane topcoat (minimum 60 µm). The coating system passes ASTM D1654 (scribe) and ASTM B117 (salt spray) tests, achieving > 1000 h to red rust under accelerated conditions.
Thermal and Acoustic Performance
Wall assemblies typically incorporate 50 mm of closed‑cell spray polyurethane foam (SPF) delivering an R‑value of approximately 3.5 m²·K/W (R‑20 ft²·°F·h/BTU). Alternative mineral wool batts of 75 mm thickness provide R‑2.8 m²·K/W and improved fire resistance (non‑combustible, Class A).
Acoustic insulation targets a Sound Transmission Class (STC) of 45 for interior partitions and 50 for exterior walls, achieved by combining resilient channels, mass‑loaded vinyl barriers, and the inherent mass of the steel shell. Reverberation times within living spaces are kept below 0.6 s for speech intelligibility.
Modular Configuration and Customization
Standard modules can be arranged in single‑row, double‑row, or staggered layouts to create varied floor plates. Door and window openings are cut using CNC plasma or laser systems, with reinforced steel frames installed to maintain structural continuity. Interior finishes range from plywood sheathing with fire‑rated gypsum board to pre‑finished PVC wall panels, allowing rapid fit‑out.
Mechanical, electrical, and plumbing (MEP) conduits are pre‑installed in chaseways welded to the interior side of the sidewall plates, facilitating easy connection to risers. Customization options include solar‑ready roof mounts, rainwater harvesting connections, and HVAC units sized per ASHRAE 90.1 calculations based on conditioned floor area.
Applications in Industrial and Commercial Sectors
Remote construction sites benefit from rapid deployment—units can be lifted and positioned by standard 20‑ton cranes within hours, providing on‑site offices, worker accommodation, or medical clinics with minimal ground preparation. The modular nature allows reconfiguration as project phases evolve, reducing demolition waste.
In urban environments, multi‑level container homes serve as pop‑up retail spaces, temporary classrooms, or affordable housing infill where traditional construction timelines are prohibitive. Their steel shell offers inherent fire resistance and can be adapted to meet local building codes for structures up to three stories without additional fire‑rating treatments.
Quality Control and Manufacturing Process
Production follows ISO 9001‑guided procedures: raw material inspection verifies steel grade and thickness; welding is performed by certified welders using GMAW with ER70S‑6 filler, and all full‑penetration joints undergo 100 % visual inspection plus random ultrasonic testing per ASME Section V.
Dimensional tolerances are maintained within ± 2 mm for cutting and ± 1 mm for hole placement to ensure proper stacking alignment. Coating adhesion is measured by cross‑hatch tape test (ASTM D3359) with a minimum rating of 4B. Final units receive a functional test that includes load simulation of the designed stack height and water ingress testing at 0.1 MPa pressure.
| Configuration | Container Size | Number of Levels | Floor Area per Level (m²) | Maximum Live Load (kPa) | Approx. Dead Weight (kg) |
|---|---|---|---|---|---|
| Single‑unit low‑rise | 20 ft | 1 | 14.5 | 2.4 | 2 200 |
| Two‑unit stacked | 20 ft | 2 | 14.5 | 2.4 | 4 400 |
| Three‑unit stacked | 40 ft | 3 | 29.0 | 2.4 | 9 900 |
| Four‑unit staggered | 40 ft | 4 | 29.0 | 2.4 | 13 200 |
| Six‑unit block | 40 ft | 2 (double‑row) | 58.0 | 2.4 | 19 800 |
Frequently Asked Questions
- Can the container dimensions be customized? Standard ISO lengths (20 ft, 40 ft) are stocked; custom lengths are possible via cutting and rewelding, subject to recertification of structural integrity.
- What information is required for a quotation? Project location, intended use, number of levels, desired finishes, MEP requirements, and any local code references.
- Which insulation materials are available? Closed‑cell spray polyurethane foam, mineral wool batts, and aerogel blankets; thermal performance values are provided per material.
- How is quality inspected before shipment? Dimensional checks, weld NDT, coating adhesion tests, and functional load simulation are performed; inspection reports are available upon request.
- What packaging methods protect the units during transit? Units are wrapped in UV‑stabilized polyethylene shrink film, placed on steel skids, and secured with polyester strapping; corner protectors guard against impact.
- What is the typical production lead time? Four to six weeks after drawing approval, depending on order size and customization complexity.
- How are samples arranged for evaluation? Full‑scale mock‑up sections can be shipped to the client site for fit‑and‑feel assessment; costs are credited against the final order.
To discuss technical specifications, obtain a detailed quote, or request a feasibility study for your project, please use the contact link below.
Request a Technical Quote