China Prefabricated Container Homes For Sale
- Cammi House
- 2026-09-24
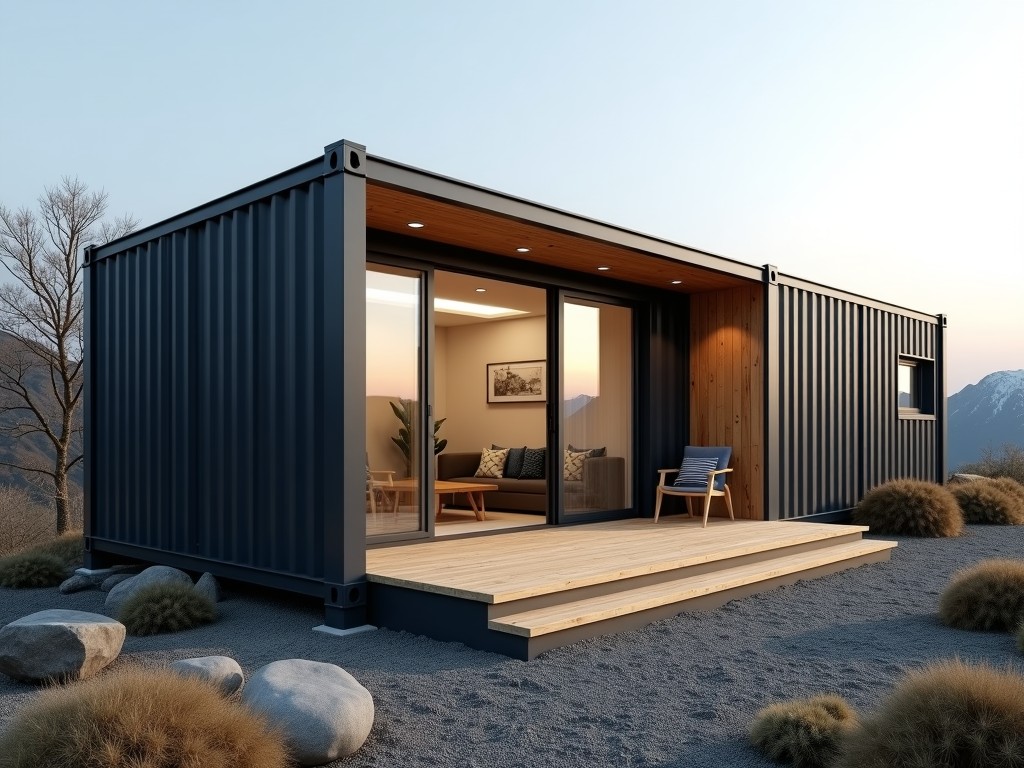
These modular dwellings are built from ISO‑specified steel shipping containers that have been repurposed for residential or light‑industrial occupancy. The primary structural envelope retains the
China Prefabricated Container Homes for Sale
Overview
These modular dwellings are built from ISO‑specified steel shipping containers that have been repurposed for residential or light‑industrial occupancy. The primary structural envelope retains the original corrugated steel walls, roof, and floor, providing inherent rigidity and resistance to deformation under typical service loads.
Each unit is fabricated in a controlled factory environment where openings for doors, windows, and service penetrations are precision‑cut, reinforced, and sealed. Interior finishes, insulation, and utility rough‑ins are installed before the module leaves the plant, reducing on‑site labor and weather‑related delays.
Standard configurations range from a single 20‑foot container (approximately 6.0 m × 2.4 m × 2.6 m internal) to combined 40‑foot modules that can be stacked or arranged side‑by‑side to achieve larger floor plates. The design permits vertical stacking up to three stories when equipped with appropriate corner‑post reinforcement and base anchoring.
Typical Specifications
| Parameter | Typical Value | Notes / Customization |
|---|---|---|
| External Length (20 ft) | 6.06 m | Can be extended to 12.2 m using 40 ft modules |
| External Width | 2.44 m | Standard ISO width; side‑wall insulation adds ≤50 mm each side |
| External Height | 2.59 m (standard high‑cube) | Optional low‑cube 2.44 m available |
| Structural Steel Grade | Corten‑A (weathering steel) or equivalent | Minimum yield strength 345 MPa; corrosion‑resistant patina forms |
| Wall Insulation (optional) | Rockwool or PIR board, 50‑100 mm thickness | Thermal conductivity λ≈0.035 W/m·K; U‑value ≈0.30 W/m²·K with 100 mm |
| Floor Load Capacity | 2.5 kN/m² uniformly distributed | Suitable for residential live loads; higher capacity achievable with reinforced sub‑floor |
| Wind Resistance | Design wind speed 45 m/s (≈100 mph) per ASCE 7‑16 | Achieved via moment‑resisting corner posts and base anchorage; higher zones require additional bracing |
| Seismic Zone Compatibility | Seismic design category D (moderate) per IBC | Base isolation pads or steel moment frames available for higher zones |
| Fire Rating (wall assembly) | 1‑hour fire resistance (ASTM E119) with gypsum board interior finish | Optional spray‑applied intumescent coating for 2‑hour rating |
Structural System
The load‑path relies on the container’s corner castings, which act as vertical columns transferring roof and floor loads to the foundation. Horizontal shear is resisted by the corrugated steel panels acting as diaphragms; additional steel bracing or moment frames can be welded to the interior faces for increased lateral stiffness.
Floor systems typically consist of the original steel floor plate overlaid with a plywood or OSB sheathing, followed by insulation and a finish layer. For higher live‑load applications, a steel joist system can be installed atop the floor plate, raising the allowable uniform load to 5.0 kN/m².
Roof assemblies may retain the original corrugated roof panel, which is water‑tight when sealed with a compatible membrane. Alternative lightweight roofing (e.g., metal standing seam or insulated sandwich panels) can be attached via roof‑mounted purlins to improve thermal performance and reduce condensation risk.
Material Selection & Durability
Primary structural steel is sourced from mills producing COR‑TEN‑A or equivalent weathering steel, which develops a stable oxide layer that reduces corrosion rates to approximately 0.02 mm/year in temperate atmospheres. In marine or high‑chloride environments, a hot‑dip galvanized coating (Z275) or a duplex system (galvanized + paint) is applied to achieve a design life exceeding 25 years.
Insulation materials are selected for non‑combustibility and low moisture absorption. Rockwool boards provide a melting point >1000 °C and a water vapor permeability that allows wall assemblies to dry inward, reducing the risk of interstitial condensation. Polyisocyanurate (PIR) boards offer higher R‑value per thickness but require a protective facing to meet fire‑rating requirements.
Interior finishes typically include gypsum board (Type X for fire resistance), PVC wall panels, or laminated plywood, each chosen based on the intended occupancy class and maintenance expectations. Flooring finishes range from vinyl composite tile to engineered wood, all installed over a vapor barrier to protect the underlying steel floor from moisture.
Thermal & Energy Performance
With 100 mm of rockwool insulation in walls and ceiling, the overall thermal transmittance (U‑value) of the envelope is approximately 0.30 W/m²·K. This yields an annual heating energy demand of roughly 45 kWh/m²·yr in a heating‑dominated climate (HDD ≈ 3000 °C·day), assuming standard infiltration rates of 0.5 ACH.
Optional exterior insulated finish systems (EIFS) or interior radiant barriers can lower the U‑value to 0.20 W/m²·K, cutting heating demand by ~30 %. Solar reflectance of the exterior coating can be tuned to ≥0.70 to reduce cooling loads in hot climates.
Air tightness is achieved through continuous sealing of panel joints with polyurethane foam or tape, targeting a leakage rate below 0.6 ACH at 50 Pa pressurization, which meets the Passive House criterion for multifunctional buildings when combined with adequate insulation.
Customization Options
- Module length: 20 ft, 40 ft, or custom lengths up to 16 m via splice plates.
- Stacking configuration: single‑story, double‑story, or triple‑story with optional stair cores.
- Facade treatments: corrugated steel retained, smooth steel panels, fiber‑cement cladding, or timber rainscreen.
- Window and door placements: standard punched openings, curtain wall systems, or sliding glass doors with thermal break frames.
- Service integration: pre‑installed electrical conduits, plumbing chases, HVAC ductwork, and optional solar‑ready roof mounts.
- Interior layout: open plan, partitioned rooms, mezzanine levels, or sanitary pods.
All customization items are subject to structural review; changes that affect the corner‑post load path or overall stiffness require re‑analysis and may necessitate additional stiffening elements.
Typical Applications
These units serve as permanent or semi‑permanent housing in remote workforce camps where rapid deployment and minimal foundation work are essential. The inherent robustness of the steel envelope allows installation on gravel pads or screw‑pile foundations without extensive civil works.
In urban infill projects, stacked container homes provide a solution for affordable housing on constrained lots, enabling vertical density while preserving existing streetscapes. The modular nature facilitates phased construction, allowing occupants to occupy lower levels while upper stories are completed.
Educational and healthcare facilities use container modules for temporary classrooms, clinics, or vaccination centers, benefiting from the ability to relocate the units as demand shifts. The standardized dimensions simplify transportation via flatbed truck or container ship, reducing logistical complexity.
Industrial applications include on‑site offices, control rooms, and worker welfare facilities adjacent to manufacturing plants or construction sites, where the units can be anchored to existing concrete slabs and connected to plant utilities with minimal disruption.
Quality Control Philosophy
Each module undergoes a three‑stage inspection protocol: (1) incoming material verification, including steel mill certificates and coating thickness measurements; (2) in‑process checks during cutting, welding, and insulation installation, using ultrasonic thickness gauges and visual weld inspection per ISO 5817; (3) final functional testing, comprising water‑spray tests for enclosure integrity, air‑pressure tests for enclosure tightness, and load‑deflection checks on floor and roof assemblies.
Documentation includes a traceability log linking each steel coil to the final unit, a weld map with inspector sign‑offs, and an insulation thickness report. Non‑conforming items are segregated, re‑worked, or scrapped according to a documented corrective‑action procedure.
Prior to shipment, a comprehensive pre‑delivery inspection (PDI) checklist is completed, covering dimensional tolerances (±5 mm on length/width, ±3 mm on height), surface finish quality, and operation of all installed doors, windows, and service interfaces.
Packaging & Logistics
Finished modules are prepared for transport by securing them to steel‑frame skids equipped with corner protectors and lashing points. The skid design permits handling with standard forklifts or crane spreader bars, and the overall package height remains within legal road transport limits when equipped with a low‑profile trailer.
For overseas shipments, modules are loaded into 40‑ft open‑top containers or flat‑rack containers, braced with timber dunnage and steel strapping to resist longitudinal and lateral forces during sea transit. Desiccant bags and humidity indicators are placed inside the sealed enclosure to monitor moisture levels.
Domestic deliveries typically utilize step‑deck trailers; the modules are off‑loaded via hydraulic ramps or crane lifts onto prepared foundations. Lead‑time from order confirmation to factory completion ranges from 6 to 10 weeks, depending on the degree of customization and current production load.
Frequently Asked Questions
Ready to Discuss Your Project?
Provide your site conditions, required floor area, and performance targets, and our engineering team will prepare a detailed proposal including layout options, cost estimate, and delivery schedule.
Request a Technical Quote