China Shipping Containers For Sale For Homes
- Cammi House
- 2026-09-24
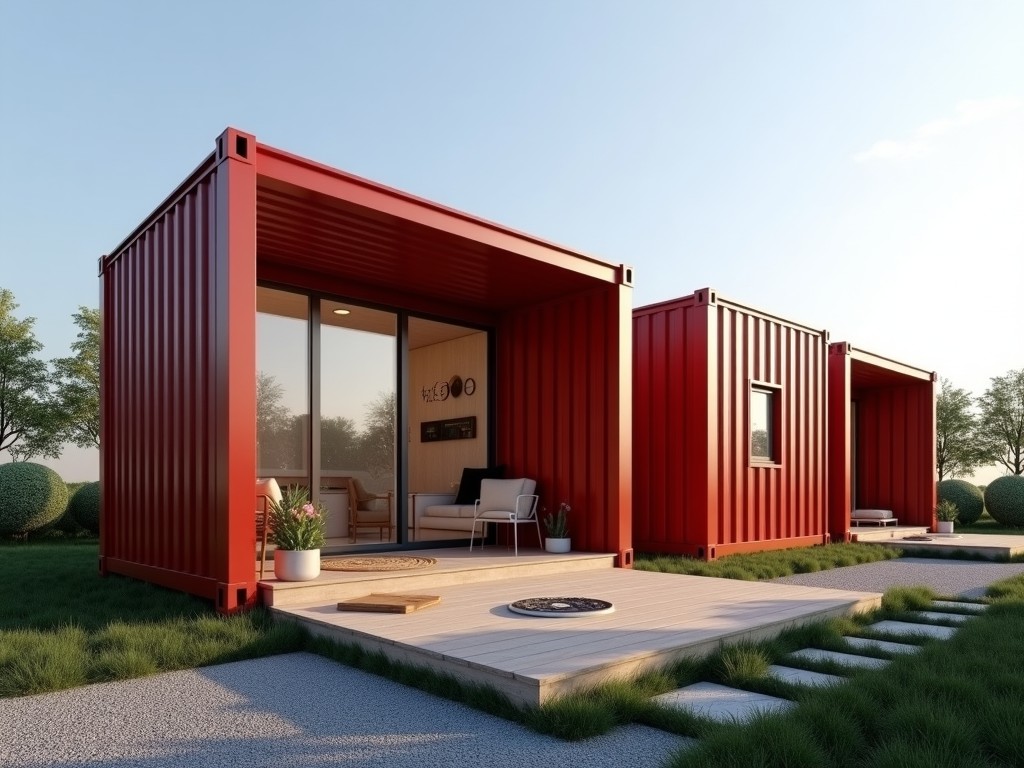
ISO shipping containers are engineered to resist dynamic loads from stacking, vibration, and impact during intermodal transport. Their monocoque steel shell provides inherent rigidity that can
China Shipping Containers for Residential Conversion
ISO shipping containers are engineered to resist dynamic loads from stacking, vibration, and impact during intermodal transport. Their monocoque steel shell provides inherent rigidity that can support additional floors, roofs, or wall loads when converted to habitable space.
Standard Dimensions and Structural Specifications
The most common lengths are 20 ft (6,058 mm) and 40 ft (12,192 mm). Width is fixed at 2,438 mm, while standard height measures 2,591 mm; high‑cube variants increase height to 2,896 mm. Corner posts and C‑channel side rails enable longitudinal and transverse load distribution.
| Parameter | 20 ft Container | 40 ft Container |
|---|---|---|
| Length (mm) | 6,058 | 12,192 |
| Width (mm) | 2,438 | 2,438 |
| Height (mm) – standard | 2,591 | 2,591 |
| Tare weight (kg) | ≈2,200 | ≈3,800 |
| Maximum payload (kg) | ≈21,800 | ≈26,500 |
| Cubic capacity (m³) | 33 | 67 |
| Typical wall thickness (mm) | 2.0 (corrugated) | 2.0 (corrugated) |
Material Composition and Corrosion Protection
Containers are fabricated from weathering steel grades such as Corten A or equivalent, which develop a stable oxide layer that reduces rust progression. Wall, roof, and floor plates typically range from 1.8 mm to 2.2 mm thickness, while corner castings use higher‑strength steel to sustain stacking loads of up to nine units high.
Protective coatings consist of a zinc‑rich primer followed by a marine‑grade topcoat, achieving a dry film thickness of 80 µm to 120 µm. This system provides resistance to salt spray and UV exposure, extending service life in coastal or humid climates when maintained.
Typical Applications in Residential Projects
- Single‑family dwellings where containers serve as primary structural modules, reducing foundation work due to their self‑supporting frame.
- Accessory dwelling units (ADUs) that leverage the container’s transportability for rapid site placement and utility hookup.
- Multi‑unit housing clusters where containers are stacked and interlocked, creating efficient floor plates with predictable load paths.
- Emergency or disaster‑relief shelters benefiting from the container’s inherent weather sealing and ability to be relocated.
Customization Options
- Cut‑outs for doors, windows, and sliding glass systems, reinforced with steel lintels to maintain structural integrity.
- Thermal insulation panels (polyurethane, polystyrene, or mineral wool) installed interior or exterior to achieve target U‑values.
- Interior partitioning using steel studs or timber frames, allowing room layout adaptation.
- Electrical conduit and plumbing chases embedded in floor or wall cavities during fabrication.
- Flooring upgrades such as marine‑grade plywood, cement board, or finished vinyl over a vapor barrier.
- HVAC provisions including duct openings, condensate drains, and roof‑mounted units.
Quality Assurance and Testing
Dimensional verification is performed against ISO 668 tolerances, ensuring length, width, and height deviations remain within ±10 mm. Weld continuity is inspected via visual and ultrasonic methods, with a minimum 80 % pass rate required for seam acceptance.
Coating thickness is measured using a dry‑film gauge, targeting the specified 80‑120 µm range. Load tests simulate static stacking forces equivalent to nine‑high configurations, confirming that permanent deformation stays below 0.5 % of member length.
Packaging and Export Considerations
Containers are shipped as complete units, secured on flat‑rack or container vessels using twist‑locks and lashing bars. Prior to export, interiors are fumigated according to ISPM‑15 standards when required, and exterior surfaces are inspected for coating integrity to prevent corrosion during transit.
Frequently Asked Questions
| Question | Answer |
|---|---|
| Can dimensions be customized beyond standard lengths? | Length adjustments are possible through cutting and rewelding, but such modifications require recertification for structural loads; standard 20 ft and 40 ft lengths remain the most economical. |
| What information is needed for a quotation? | Required details include desired quantity, container size (20 ft/40 ft, standard/high‑cube), any cut‑out or opening specifications, insulation type, and destination port for freight calculation. |
| Are containers supplied with flooring? | Base flooring consists of 1.5 mm marine‑grade plywood; alternative finishes such as OSB, cement board, or insulated panels can be quoted separately. |
| How are sample arrangements handled? | Samples of wall sections or corner castings can be provided upon request; shipping costs are borne by the requester. |
Get a Quote
To receive a detailed proposal that includes material certifications, lead times, and freight options, please contact our sales team via the link below. Provide your project specifications to enable an accurate cost estimate.