China Storage Container Homes For Sale
- Cammi House
- 2026-09-25
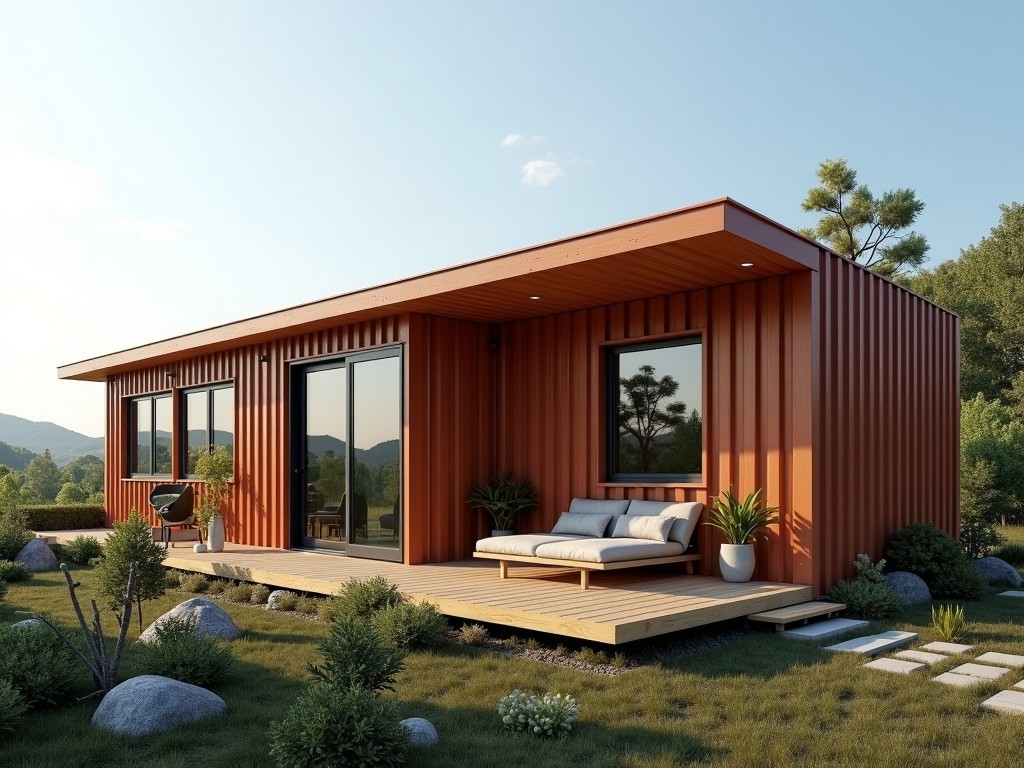
Storage container homes are prefabricated living units built from ISO shipping containers. They combine the structural strength of corten steel with modular design to provide rapid deployment housing
China Storage Container Homes for Sale
Storage container homes are prefabricated living units built from ISO shipping containers. They combine the structural strength of corten steel with modular design to provide rapid deployment housing for remote sites, disaster relief, and temporary workforce accommodation.
Key Technical Characteristics
Typical units are based on 20‑ft or 40‑ft ISO containers with external dimensions of 6.06 m × 2.44 m × 2.59 m (L×W×H) for a 20‑ft box and 12.19 m × 2.44 m × 2.59 m for a 40‑ft box. The corrugated walls are made of weathering steel (Corten‑A) with a minimum thickness of 2 mm, providing a yield strength of approximately 345 MPa.
Insulation is applied to the interior panels using polyurethane foam or mineral wool, achieving thermal resistance (R‑value) between 3.5 and 5.0 m²·K/W depending on thickness. Electrical conduit and plumbing chases are welded into the frame during manufacturing to allow on‑site fit‑out.
Specification Table
| Parameter | Typical Value | Notes |
|---|---|---|
| External Length (20 ft) | 6.06 m | ISO standard |
| External Width | 2.44 m | ISO standard |
| External Height | 2.59 m | Standard high‑cube |
| Wall Thickness | 2 mm (Corten‑A) | Minimum for structural integrity |
| Insulation R‑value | 3.5 – 5.0 m²·K/W | Depends on foam thickness |
| Maximum Stacking Load | 192 t (for 20 ft) | Based on ISO stacking requirements |
Structural Design and Manufacturing Process
Manufacturing begins with inspected ISO containers that are cut to length, reinforced with additional steel frames at corners and mid‑span, and fitted with pre‑drilled openings for doors and windows. All welding is performed using certified MIG processes, followed by non‑destructive testing (visual and ultrasonic) on critical joints.
After structural work, the interior is sprayed with a two‑component polyurethane foam that expands to fill cavities, providing both insulation and vapor barrier. Exterior surfaces receive a rust‑inhibiting primer and a topcoat of marine‑grade paint, giving a typical service life of 15‑20 years in moderate climates.
Typical Applications
Storage container homes are selected when rapid deployment, durability, and relocation capability are required. Their modular nature allows stacking or side‑by‑side arrangement to create larger floor plates without heavy foundations.
- Remote mining camps where concrete foundations are impractical.
- Disaster‑relief shelters that must be shipped flat‑packed and assembled within days.
- Seasonal workforce lodging for agricultural or construction projects.
- Temporary medical clinics or testing centers during public health emergencies.
- Off‑grid research stations needing a secure, weather‑tight envelope.
Customization Options
Buyers can specify layout, opening sizes, interior finishes, and building services. Because the container structure is already certified for transport, modifications are limited to non‑structural cuts and additions that preserve the ISO corner fittings.
| Option | Description | Impact on Lead Time |
|---|---|---|
| Door Type | Swing, sliding, or roll‑up steel doors | +2 days |
| Window Glazing | Double‑glazed low‑E or single‑pane acrylic | +3 days |
| Interior Wall Finish | PVC panels, plywood, or metal stud with gypsum | +4 days |
| HVAC Provision | Pre‑routed ducts and power splits for split‑unit or packaged AC | +5 days |
| Exterior Cladding | Corrugated metal, fiber cement panels, or paint only | +2 days |
Quality Control and Testing
Each unit undergoes dimensional verification against ISO tolerances, weld inspection per AWS D1.1, and insulation thickness measurement using calibrated probes. Final inspection includes water‑spray testing for enclosure integrity and a functional check of installed electrical services.
Documentation provided with each shipment comprises material certificates, welding logs, and a conformity declaration to the client’s requested standards (e.g., ISO 9001, CE marking where applicable).
Frequently Asked Questions
| Question | Answer |
|---|---|
| Can dimensions be customized beyond standard ISO lengths? | Length can be cut to specific sizes (e.g., 3 m, 5 m) while preserving corner fittings; width and height remain ISO standard unless a high‑cube variant is selected. |
| What information is required before quotation? | Desired container size, quantity, insulation level, door/window configuration, interior finish, and destination port for freight calculation. |
| Which steel grades are available? | Standard Corten‑A (weathering steel) is default; optional stainless‑steel cladding or coated steel for corrosive environments. |
| How is quality inspected? | Dimensional checks, weld visual/UT inspection, insulation thickness, and water‑spray test; documentation supplied with each unit. |
| What packaging methods are available for export? | Units are shipped flat on standard container frames; optional protective wrapping and corner guards for deck‑handling. |
| What is the typical production lead time? | 10‑15 working days for standard configurations; 15‑25 days when extensive customization is requested. |
For detailed specifications, pricing, or to discuss a custom project, please contact our sales team.
Request a Quote