China Unique Shipping Container Homes
- Cammi House
- 2026-09-25
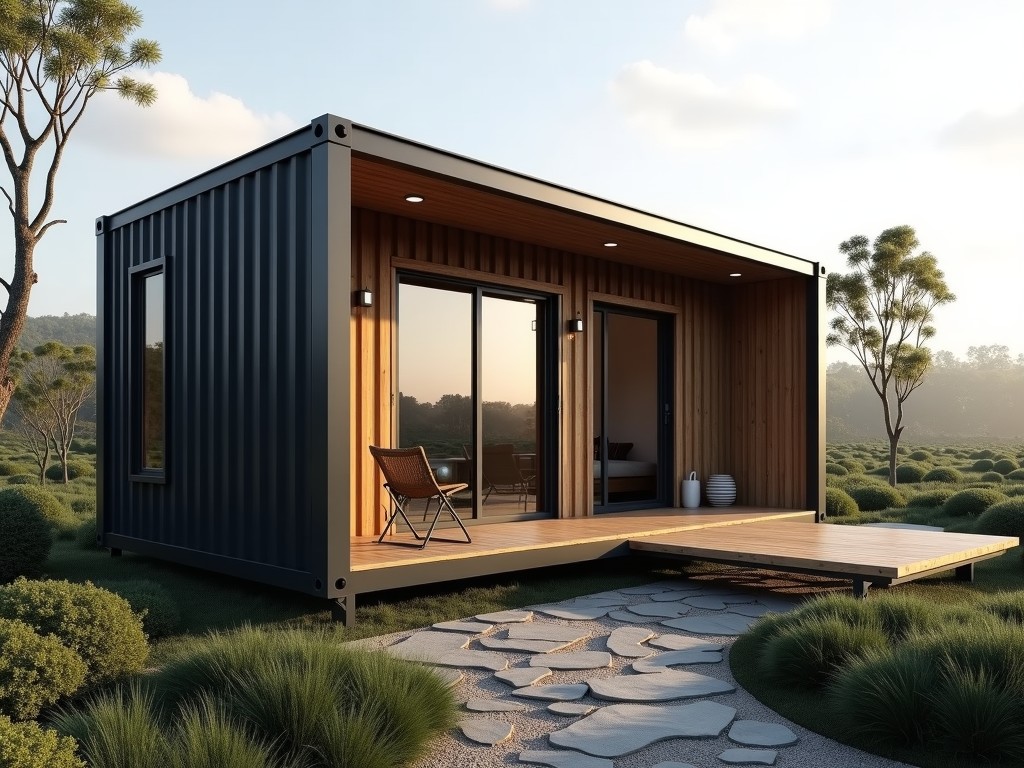
Shipping container homes are modular dwellings built from repurposed ISO steel containers, engineered to provide structural integrity, weather resistance, and rapid deployment for industrial,
China Unique Shipping Container Homes
Shipping container homes are modular dwellings built from repurposed ISO steel containers, engineered to provide structural integrity, weather resistance, and rapid deployment for industrial, commercial, and residential projects.
Structural System and Dimensions
Standard containers conform to ISO 668 specifications, with external widths of 2.438 m, heights of 2.591 m (standard) or 2.896 m (high‑cube), and lengths of 6.058 m (20 ft) or 12.192 m (40 ft). The corrugated steel walls provide a moment of inertia sufficient to resist lateral loads up to 1.5 kN/m² when stacked up to three units high, assuming proper corner post alignment and twist‑lock fastening.
- 20 ft container: internal volume ≈ 33 m³, tare weight ≈ 2 200 kg.
- 40 ft container: internal volume ≈ 67 m³, tare weight ≈ 3 800 kg.
- High‑cube variants add 0.305 m interior height, increasing volume by ~12 %.
Material Composition and Protection
Container bodies are fabricated from corten steel (ASTM A588 Grade A) with a nominal wall thickness of 2 mm for side panels and 2.5 mm for end frames. The steel exhibits a tensile strength of 480 MPa and a yield strength of 345 MPa. Corrosion protection is achieved through a zinc‑rich primer (≈ 40 µm DFT) followed by a polyurethane topcoat (≈ 60 µm DFT), providing a minimum salt‑spray resistance of 500 hours per ASTM B117.
| Parameter | Typical Value | Notes |
|---|---|---|
| Steel grade | ASTM A588 Grade A | Weathering steel |
| Side panel thickness | 2 mm | Nominal |
| End frame thickness | 2.5 mm | Reinforced |
| Primer DFT | ≈ 40 µm | Zinc‑rich |
| Topcoat DFT | ≈ 60 µm | Polyurethane |
| Salt‑spray resistance | ≥ 500 h | ASTM B117 |
Thermal and Acoustic Performance
Thermal transmittance (U‑value) of a bare steel container wall is approximately 5.2 W/(m²·K). Adding 50 mm of polyurethane foam insulation (λ ≈ 0.022 W/(m·K)) reduces the U‑value to ≈ 0.35 W/(m²·K), meeting most energy‑efficiency criteria for temporary housing. For acoustic attenuation, a 25 mm mineral wool core (density ≈ 45 kg/m³) yields a sound reduction index (Rw) of around 38 dB, suitable for site offices where noise control is required.
Customization Options
Modifications are performed in‑factory to preserve structural certification. Typical alterations include cutting openings for doors and windows, installing internal wall partitions, adding mezzanine floors, and integrating electrical, plumbing, and HVAC systems. All cut‑outs are reinforced with steel plates or tubular sections to maintain load‑path continuity.
- Personnel doors: single‑leaf, 900 mm × 2050 mm, with optional panic hardware.
- Windows: double‑glazed, low‑E, U‑value ≤ 1.8 W/(m²·K).
- Interior wall finishes: fire‑rated gypsum board (Type X) or PVC cladding.
- Flooring: 18 mm marine‑grade plywood with vinyl overlay, load capacity 2.5 kN/m².
- Electrical: conduit‑rated wiring, MCB panels, LED lighting fixtures (30 lx average).
- HVAC: split‑type units, rated cooling capacity 2.5 kW per 20 ft container.
Applications in Industrial Sectors
The inherent robustness and modularity of container homes make them ideal for remote construction camps where conventional building logistics are constrained. Their ability to be relocated with standard lifting equipment supports temporary site offices, workforce accommodation, and disaster‑relief shelters. In the energy sector, containers are adapted as control rooms for substations, offering electromagnetic shielding when lined with ferritic steel plates.
Quality Assurance and Testing
Factory quality control follows ISO 9001 procedures. Each unit undergoes visual weld inspection per ASME Section IX, ultrasonic thickness testing of critical plates, and adhesion testing of coatings (cross‑hatch method, ISO 2409). Load testing simulates a 1.5× design wind pressure on stacked configurations to verify deflection limits (< L/200). Documentation includes material certificates, weld maps, and a final inspection report delivered with each shipment.
Frequently Asked Questions
Can dimensions be customized beyond standard ISO lengths?
Length adjustments are possible by cutting and welding additional steel sections, though this requires re‑certification. Standard 20 ft and 40 ft modules retain the fastest path to market due to existing lifting infrastructure.
What information is required before quotation?
Project details such as intended use, required interior finish level, climatic conditions (temperature range, wind speed, snow load), and any mandated certifications (e.g., CE, CCC) enable accurate engineering scoping.
How is quality inspected for export shipments?
Pre‑shipment inspection includes a check of container CSC plate validity, verification of door gasket integrity, and confirmation that all loose items are secured. A third‑party surveyor may be arranged upon request.
Contact for Technical Inquiry
For detailed datasheets, load‑calculation reports, or to discuss project‑specific adaptations, please use the inquiry form linked below. Our engineering team will respond with a technical proposal within two business days.
Request Technical Datasheet