Collapsible Box Shipping Container Homes
- Cammi House
- 2026-09-25
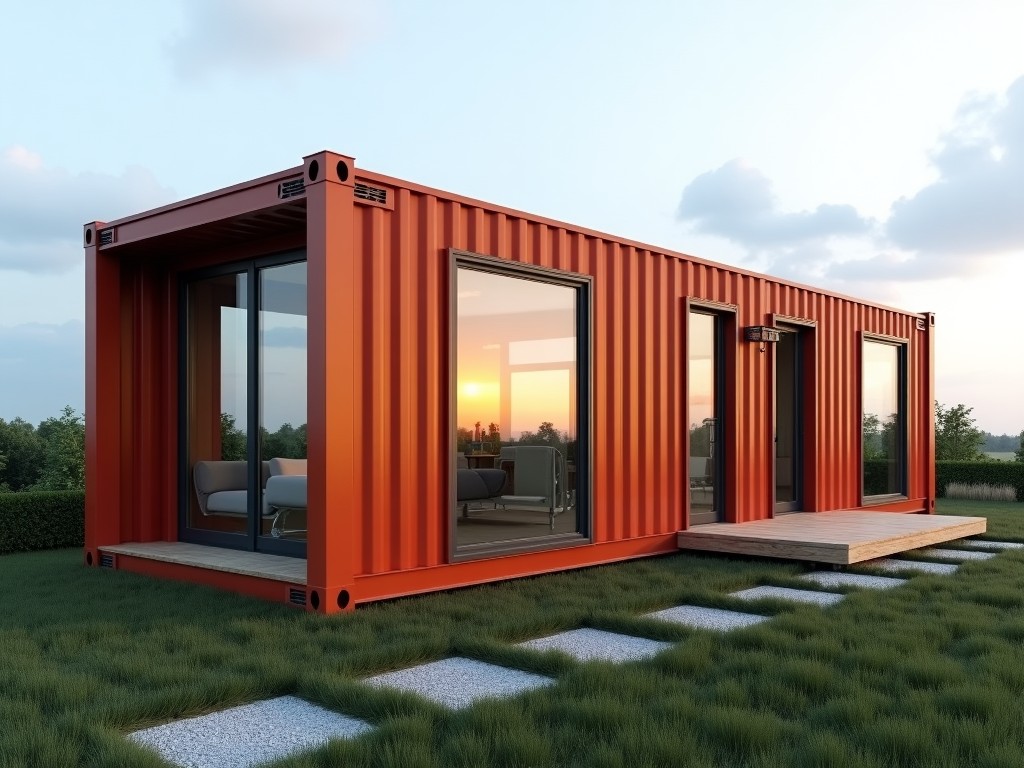
Collapsible box shipping container homes are modular living or workspace units constructed from corrugated steel panels that hinge and lock to form a rigid enclosure. When not in use, the panels fold
Collapsible Box Shipping Container Homes
Collapsible box shipping container homes are modular living or workspace units constructed from corrugated steel panels that hinge and lock to form a rigid enclosure. When not in use, the panels fold flat, reducing transport volume to approximately one‑quarter of the erected size.
Structural Design and Collapse Mechanism
The unit consists of four wall panels, a roof panel, and a floor frame, each fabricated from 1.2 mm thick hot‑dip galvanized steel with a ribbed profile for added bending stiffness. Hinges are forged steel pins with nylon bushings, allowing a 180‑degree rotation while maintaining alignment under load. Locking is achieved through hardened steel latches that engage recessed catches adjacent to each hinge, providing shear resistance comparable to a welded joint.
Deployment requires a crew of two to align the panels, insert the hinge pins, and engage the latches using a standard ratchet tool. Full erection from the flat‑pack state typically takes under 30 minutes for a 20‑ft unit.
Material Specifications
| Parameter | Typical Value |
|---|---|
| Wall panel thickness | 1.2 mm hot‑dip galvanized steel |
| Roof panel thickness | 1.2 mm hot‑dip galvanized steel |
| Frame material | C‑channel steel, 2.5 mm thickness |
| Hinge pin material | Forged AISI 1045 steel, hardened to HRC 45 |
| Latch material | AISI 4140 steel, heat‑treated to HRC 50 |
| Surface finish | Powder‑coated polyester, 80 µm thickness, RAL 7035 |
The selected steel grades provide a minimum yield strength of 350 MPa, ensuring structural integrity under wind loads up to 150 km/h. Powder coating delivers corrosion resistance exceeding 500 hours in ASTM B117 salt‑spray testing.
Dimensions and Load Capacity
| Model | External Length (mm) | External Width (mm) | External Height (mm) | Flat‑Pack Height (mm) | Max Uniform Load (kg/m²) |
|---|---|---|---|---|---|
| CB‑20 | 6058 | 2438 | 2591 | 300 | 2500 |
| CB‑40 | 12192 | 2438 | 2591 | 300 | 2500 |
| CB‑40‑HC | 12192 | 2438 | 2896 | 300 | 2500 |
Floor panels are designed to sustain a uniformly distributed load of 2.5 t/m², sufficient for office furniture, light machinery, or residential furnishings. Point loads from equipment legs are limited to 5 kN per pad, with recommended load‑distributing plates.
Applications in Industrial and Remote Sites
Because the units ship flat, logistics costs are reduced by up to 70 % compared with conventional container transport, making them attractive for mining camps, disaster‑relief shelters, and temporary workforce housing. The rapid erection time allows deployment within a single shift, minimizing site‑setup downtime. Additionally, the steel construction provides fire resistance (non‑combustible) and can be insulated with standard panel systems to meet local energy codes.
Quality Control and Manufacturing Process
Each panel undergoes laser cutting to ±0.1 mm tolerance, followed by robotic welding of hinges and latch brackets under ISO 3834‑2 standards. Non‑destructive testing includes ultrasonic inspection of welds and magnetic particle inspection of hinge pins. Final assembly is verified with a functional test cycle of ten fold‑unfold operations to confirm latch engagement and alignment.
Customization Options
- Choice of panel thickness (1.0 mm, 1.2 mm, 1.5 mm) for varying load requirements.
- Alternative frame materials: stainless steel grade 304 for corrosive environments.
- Integrated electrical conduit channels and pre‑drilled conduit openings.
- Optional insulation sandwich panels (EPS, PU, mineral wool) with thickness 50–100 mm.
- Exterior finish colors per RAL catalog or custom powder‑coat.
- Add‑on accessories: fold‑down ramps, solar‑ready roof mounts, and lockable door assemblies.
Comparison with Traditional Container Homes
| Feature | Collapsible Box Unit | Standard ISO Container |
|---|---|---|
| Transport volume (flat‑pack) | ≈ 0.25 × erected volume | Fixed, no reduction |
| Erection time | < 30 min (2‑person crew) | Requires crane, several hours |
| Structural modifications | Panels can be cut/re‑welded in‑site with standard tools | Cutting requires heavy equipment, higher labor |
| Life‑cycle cost (10 yr) | Lower due to reduced freight and faster deployment | Higher freight and site‑prep expenses |
Frequently Asked Questions
- Can dimensions be customized? Yes, length and width can be adjusted in 150 mm increments; height changes require redesign of roof and floor panels.
- What information is required before quotation? Provide intended use, required load capacity, insulation preferences, and any accessory needs (doors, windows, electrical).
- What materials are available for the frame? Standard is hot‑dip galvanized C‑channel; stainless steel 304 or weathering steel (Corten) are offered upon request.
- How is quality inspected? Each unit passes dimensional check, weld NDT, latch functional test, and a final load simulation of 1.5× design load.
- What packaging methods are available for export? Units are stacked on pallets with corner protectors, wrapped in UV‑stable stretch film, and secured with steel straps for containerized shipment.
- What is the typical production lead time? Standard configurations ship within 4‑6 weeks after receipt of approved drawings; customized units may extend to 8‑10 weeks.
Contact for Inquiry
To discuss project‑specific requirements, request a detailed quotation, or arrange a sample unit, please contact our technical sales team.
Request a Quote