Companies That Build Shipping Container Homes
- Cammi House
- 2026-09-25
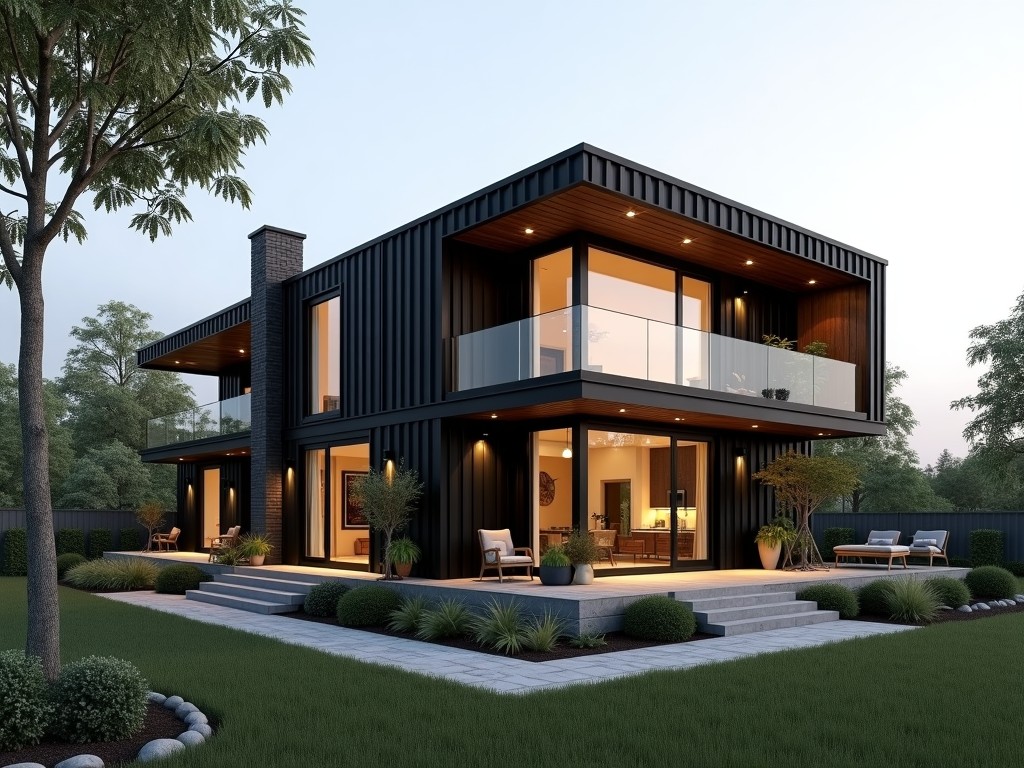
This service converts ISO steel shipping containers into habitable structures by integrating structural reinforcements, thermal envelopes, and building services while maintaining the container’s
Shipping Container Home Construction Services
This service converts ISO steel shipping containers into habitable structures by integrating structural reinforcements, thermal envelopes, and building services while maintaining the container’s original load‑bearing capability.
Design and Engineering Process
Projects begin with a site‑specific feasibility study that evaluates foundation requirements, wind and seismic loads, and local code compliance. Structural engineers then model the container as a beam‑column system, calculating required cut‑outs, reinforcement plates, and connection details to preserve global stability after modifications.
Following structural design, thermal and moisture analyses determine insulation thickness, vapor barrier placement, and condensation risk. Mechanical, electrical, and plumbing (MEP) layouts are coordinated to avoid interference with reinforced zones, and detailed shop drawings are produced for fabrication.
Structural Characteristics
A standard 40‑ft container provides a nominal width of 2.44 m and height of 2.59 m. After cutting openings for doors and windows, longitudinal stiffeners are added using C‑channel or angle steel, typically increasing the section modulus by 15‑25 % to compensate for material loss.
Floor plates are upgraded to 2.5 mm corrugated steel with a design live load capacity of 2.4 kN/m² (≈ 50 psf), suitable for residential occupancy. Corner castings remain untouched to preserve stacking and lifting capabilities for transport.
Material Options and Finishes
Containers are sourced from Corten‑A weathering steel (ASTM A588) with a minimum yield strength of 345 mm². Exterior surfaces receive a two‑coat epoxy primer followed by a polyurethane topcoat, achieving a dry film thickness of 120 µm and a salt‑spray resistance of > 1000 h per ASTM B117.
Interior linings options include 12.5 mm gypsum board with vapor‑permeable paint, 25 mm mineral wool insulation faced with aluminum foil, or 18 mm plywood sheathing for modular finishes. Flooring finishes range from 6 mm vinyl plank to 12 mm engineered wood, each selected for load distribution and acoustic performance.
Customization Capabilities
- Flexible floor plans: single‑container studios, double‑container duplexes, or multi‑container clusters with interconnecting corridors.
- Window and door placements: sliding glass doors, bifold panels, or insulated steel doors with configurable sill heights.
- Roof systems: flat roof with built‑in drainage, pitched roof with metal standing seam, or green roof assemblies with load‑rated waterproofing.
- Building services: HVAC split systems, HRV units, solar PV arrays with battery storage, and grey‑water recycling.
- Exterior cladding: fiber‑cement panels, timber slats, or perforated metal screens for solar shading.
Quality Assurance and Testing
All welds are visually inspected per AWS D1.1 and undergo magnetic particle testing for critical joints. Container envelopes are subjected to a water spray test at 150 L/m²·h for 30 minutes to verify seam sealing, with acceptance criteria of zero interior leakage.
Thermal performance is validated using a calibrated hot‑box apparatus, targeting an overall U‑value ≤ 0.30 W/m²·K (R‑value ≥ 3.3 m²·K/W) for the insulated wall assembly. Final dimensional checks confirm that door and window openings remain within ± 5 mm of design tolerances before surface preparation.
Applications
Container‑based housing provides a rapid‑deployment solution for remote workforce camps where traditional construction is limited by logistics and seasonal access. The modular nature allows units to be stacked and interconnected, reducing foundation work and enabling relocation as project phases change.
In disaster relief scenarios, the inherent strength of the steel frame offers resistance to wind‑borne debris and flood loads, while the factory‑finished interior minimizes on‑site labor and accelerates occupancy timelines compared to conventional timber framing.
Typical Specifications
| Parameter | Typical Value | Customizable Range |
|---|---|---|
| Container Length | 12.192 m (40 ft) | 6.096 m (20 ft) or custom multiples | Wall Thickness (corrugated) | 2 mm | 2 mm–3 mm (reinforced) |
| Insulation R‑value (wall) | 3.3 m²·K/W | 2.0–5.0 m²·K/W (based on thickness) |
| Design Floor Live Load | 2.4 kN/m² (≈ 50 psf) | Up to 4.8 kN/m² with upgraded joists |
| Exterior Coating System | Epoxy primer + polyurethane topcoat | Optional fluoropolymer topcoat for UV stability |
Frequently Asked Questions
Can dimensions be customized?
Yes. Container length, width (via side‑cut extensions), and height (high‑cube variants) can be adjusted to suit spatial requirements, with structural analysis performed for each modification.
What information is required before quotation?
Site address, intended occupancy, desired floor area, any specific door/window schedules, insulation performance targets, and local code references enable a precise technical and commercial proposal.
What materials are available for interior finishes?
Options include gypsum board, plywood, metal stud systems with insulation infill, and prefinished wall panels. Selection depends on fire rating, moisture resistance, and aesthetic preferences.
How is quality inspected?
Inspection encompasses weld NDT, water‑tightness testing, thermal performance verification, and final dimensional checks against approved shop drawings before surface treatment.
What packaging methods are available for export?
Units are secured on flat‑rack containers with lashing per ISO 1496‑3, protected by vapor‑corrosion inhibitors, and covered with UV‑stable tarpaulins for long‑term sea transport.
How are export shipments protected?
Corrosion‑preventive coatings are applied to exposed steel, desiccant bags control internal humidity, and shock‑indicating monitors detect handling impacts during transit.
What is the typical production lead time?
Standard 40‑ft container conversions range from 4 to 6 weeks after design freeze, contingent on complexity of MEP integration and finish selections.
How are samples arranged?
Physical mock‑ups of wall sections, door assemblies, or floor panels can be fabricated upon request and shipped for client evaluation, with associated costs credited against the final order.
Contact for Technical Consultation
To discuss your project’s structural, thermal, and logistical requirements, please use the link below to submit a request for a detailed quotation and preliminary design review.
Request a Technical Consultation