Container Homes For Rent Suppliers
- Cammi House
- 2026-09-25
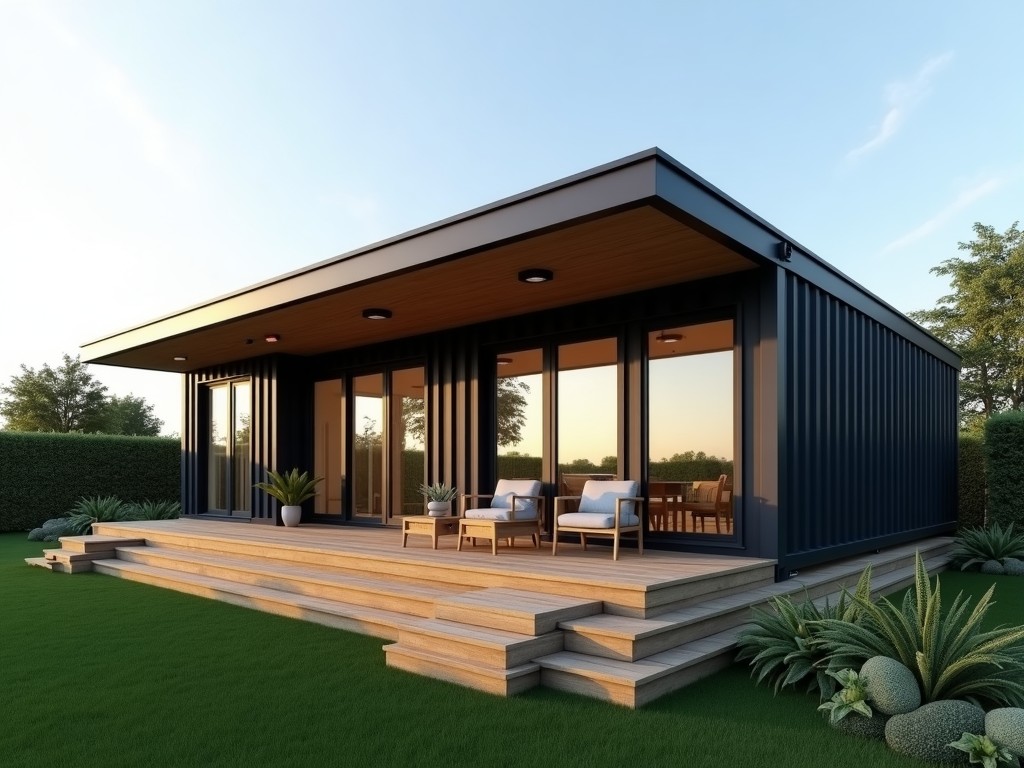
Container homes for rent are modular dwellings built from ISO shipping containers that have been retrofitted for residential use. They provide a fast‑to‑deploy solution for temporary housing
Container Homes for Rent Suppliers
Container homes for rent are modular dwellings built from ISO shipping containers that have been retrofitted for residential use. They provide a fast‑to‑deploy solution for temporary housing projects, disaster relief, workforce accommodation, and short‑term rental markets where speed, durability, and compliance with local building codes are essential.
Structural Specifications
Each unit starts with a standard 20‑foot or 40‑foot dry cargo container. The corrugated steel walls are retained as the primary load‑bearing envelope, while additional framing is added to meet required live and snow loads. Typical design loads are 2.5 kN/m² for flooring and 0.6 kN/m² for roofing, with wind resistance rated to 150 km/h and seismic performance aligned to zone 4 provisions of the International Building Code.
| Parameter | Typical Value |
|---|---|
| External Length (20 ft) | 6.06 m |
| External Width | 2.44 m |
| External Height | 2.59 m |
| Tare Weight (20 ft) | 2 200 kg |
| Maximum Gross Weight | 30 480 kg |
| Wall Insulation R‑Value (optional) | R‑13 to R‑20 (depending on material) |
| Floor Live Load Capacity | 2.5 kN/m² |
Material Composition
The core structure retains the original Corten steel shell, which provides corrosion resistance through a protective patina. Interior framing uses cold‑formed steel studs with a minimum thickness of 1.2 mm to accommodate services and finishes. Insulation options include polyurethane spray foam, mineral wool boards, or expanded polystyrene panels, each selected based on required thermal performance and fire rating. Interior finishes typically consist of moisture‑resistant gypsum board, vinyl flooring, and low‑VOC paint systems.
- Corten steel container body – 2.5 mm wall thickness
- Cold‑formed steel framing – 1.2 mm studs, 0.8 mm tracks
- Insulation – polyurethane spray foam (λ = 0.022 W/m·K) or mineral wool (λ = 0.035 W/m·K)
- Interior lining – 12.5 mm moisture‑resistant gypsum board
- Flooring – 6 mm PVC vinyl over 18 mm plywood subfloor
- Exterior coating – marine‑grade acrylic paint with UV stabilizers
Customization Options
Rental suppliers often require adaptable layouts to match site‑specific needs. Modifications can include partition walls, door and window openings, service chases for plumbing and electrical, and optional mezzanine levels. Exterior cladding can be swapped for insulated panels, timber slats, or perforated metal screens to meet aesthetic or thermal requirements. Interior partitions are typically non‑load‑bearing steel stud walls that allow rapid reconfiguration without affecting the primary container structure.
- Layout changes – bedroom, bathroom, kitchen, or open‑plan configurations
- Opening sizes – standard 900 mm doors, 600 × 900 mm windows, or custom dimensions
- HVAC – wall‑mounted split units, ducted systems, or passive ventilation louvers
- Plumbing – PEX piping bundles, grey‑water tanks, or connection to external utilities
- Electrical – conduit routing, MCB panels, LED lighting fixtures, and optional solar‑ready provisions
- Exterior finishes – corrugated metal, composite panels, or timber cladding with fire‑retardant treatment
Applications in the Rental Market
Container homes are favored for rental operations because they can be delivered fully furnished and connected to utilities within days of arrival on site. Their modular nature allows stacking or side‑by‑side arrangement to create multi‑unit complexes while maintaining individual leaseability. Because the steel envelope is inherently resistant to pests, fire, and extreme weather, operators experience lower maintenance turnover compared with traditional timber‑frame temporary structures. Additionally, the ability to relocate units after a rental period supports circular‑economy models where assets are reused across multiple projects.
Typical use cases include workforce housing for construction or mining projects, emergency shelter provision after natural disasters, student accommodation during peak enrollment periods, and pop‑up retail or hospitality units for seasonal events. In each scenario, the predictable lead time, known structural performance, and ease of site preparation reduce risk for procurement managers and site planners.
Quality Control and Testing
Before leaving the factory, each unit undergoes a series of checks to verify dimensional accuracy, weld integrity, and water tightness. Critical welds are inspected using ultrasonic testing with acceptance criteria based on ISO 5817 levels. Air‑pressure tests are performed at 150 Pa to confirm that the envelope meets a leakage rate below 0.5 m³/h·m². Insulation thickness is verified with calibrated probes, and finished surfaces are assessed for adhesion and coating thickness using dry‑film‑thickness gauges. These steps help ensure that rental customers receive a product that conforms to the agreed specifications and performs reliably throughout the lease term.
Frequently Asked Questions
-
Q: Can the internal dimensions be altered after delivery?
A: Non‑load‑bearing partitions can be relocated or removed without affecting the primary steel frame. Load‑bearing modifications require engineering review and are best planned during the design phase. -
Q: What information is needed to obtain a quotation?
A: Required details include desired container size (20 ft or 40 ft), layout plan, insulation type, interior finish specifications, HVAC requirements, and any exterior cladding preferences. Site‑specific data such as wind zone, seismic zone, and utility connection points help refine the estimate. -
Q: Which materials are available for flooring and wall finishes?
A: Flooring options range from 6 mm PVC vinyl over plywood to 12 mm laminate or commercial‑grade vinyl tile. Wall finishes include moisture‑resistant gypsum board, PVC wall panels, or pre‑finished steel liners, each with defined fire‑rating and moisture‑resistance properties. -
Q: How are units protected during export shipment?
A: Units are secured on flat‑rack or container‑ship lashing systems with corner guards, waterproof covers, and shock‑absorbing dunnage. Corrosion‑inhibiting spray is applied to exposed steel edges before loading. -
Q: What is the typical production lead time?
A: For a standard 20‑ft unit with common options, lead time averages 4–6 weeks from receipt of approved drawings to factory completion. Custom features or alternative insulation may extend this period.
Next Steps
If you are evaluating container homes for a rental portfolio, we can provide a detailed specification sheet, load‑calculation reports, and layout examples tailored to your local code requirements. Sharing your project specifics enables our engineering team to confirm feasibility and suggest cost‑effective configurations.
Request Technical Specification Sheet