Container Homes On Wheels For Sale
- Cammi House
- 2026-09-26
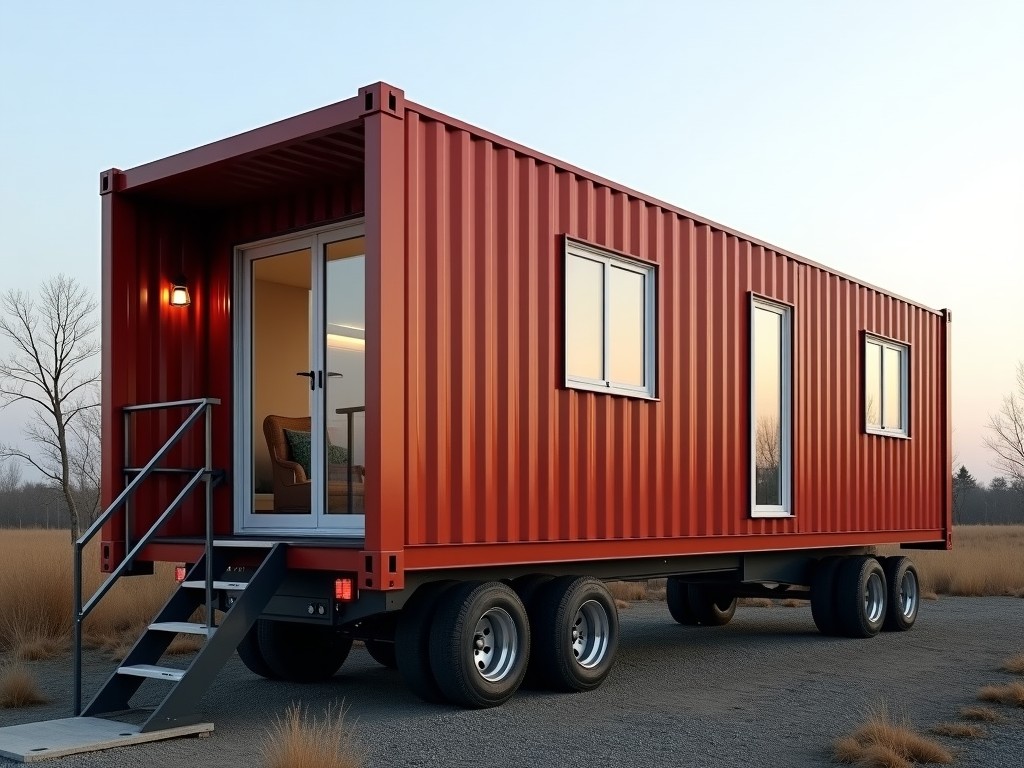
These units combine ISO‑standard container modules with a purpose‑built chassis to create transportable, habitable structures. The design focuses on structural integrity under road loads, thermal
Container Homes on Wheels for Sale
These units combine ISO‑standard container modules with a purpose‑built chassis to create transportable, habitable structures. The design focuses on structural integrity under road loads, thermal performance for varied climates, and rapid deployment without permanent foundations. Buyers receive a fully enclosed, weather‑tight shell that can be relocated as operational needs change.
Structural Framework
The primary frame uses ASTM A36 hot‑rolled steel C‑channels with a nominal thickness of 6 mm for the main longitudinal members and 8 mm for cross‑members. Corner posts are reinforced with 10 mm gusset plates to resist racking forces during transit. All welds are continuous fillet welds inspected via magnetic particle testing to meet AWS D1.1 standards.
Mobility System
Each unit is mounted on a tandem axle configuration rated for 20 kN per axle, featuring leaf‑spring suspension with shock absorbers to limit vertical acceleration to <0.5 g on rough surfaces. Dual‑circular air‑brake systems provide a stopping distance of ≤25 m from 30 km/h on dry asphalt. Wheel rims are 22.5 inch steel with 10‑bolt hub patterns compatible with standard tire sizes 295/80R22.5.
Envelope and Insulation Performance
Wall panels consist of 50 mm thick polyurethane foam core sandwiched between 0.8 mm pre‑painted steel skins, delivering an overall thermal resistance (R‑value) of approximately 4.0 m²·K/W. Roof panels use the same core with an additional 0.5 mm weather‑proof membrane, achieving a water‑resistance rating of 1500 mm hydrostatic head. Joints are sealed with EPDM gaskets and silicone sealant to achieve air leakage <0.5 L/(s·m²) at 75 Pa pressure.
Interior Layout and Customization
The interior volume of a 20‑foot module is approximately 28 m³, allowing for flexible partitioning using demountable aluminum studs and 12 mm fire‑rated gypsum board. Electrical conduits are pre‑routed in 20 mm PVC trunking with capacity for 32 A three‑phase service. Plumbing provisions include ½‑inch PEX lines for hot and cold water, routed to a central wet wall that can accommodate a shower, toilet, and sink.
- Optional mezzanine floor adding 4 m² usable space with 250 kg/m² live load capacity.
- HVAC packages ranging from 2.5 kW split‑system to 5 kW packaged rooftop unit.
- Exterior finishes available in corrugated steel, aluminum composite panels, or fiber‑cement boards.
Typical Applications
These mobile containers serve sectors where rapid, relocatable housing is critical, such as disaster‑response camps where units must be deployed within 72 hours and withstand wind speeds up to 150 km/h. In remote resource extraction, they provide climate‑controlled accommodation for crews, reducing reliance on permanent site infrastructure and allowing relocation as mining fronts advance. Pop‑up retail and event operators benefit from the ability to transport a fully finished showroom or hospitality suite to multiple venues without reinstallation of interior finishes.
| Parameter | Typical Value | Notes |
|---|---|---|
| Overall Length (20 ft module) | 6.06 m | ISO standard |
| Maximum Gross Vehicle Weight | 24 t | Includes chassis, module, and payload |
| Wall R‑value | 4.0 m²·K/W | Polyurethane core, steel skins |
| Roof Water‑Resistance | 1500 mm hydrostatic head | Membrane + core |
| Wheel Axle Rating | 20 kN per axle | Tandem axle, leaf‑spring |
| Electrical Service Capacity | 32 A three‑phase | Pre‑routed PVC trunking |
Quality Assurance and Testing
Each chassis undergoes a static load test where 1.5× the rated axle load is applied for 5 minutes, with deflection measured at midspan to ensure it remains below 2 mm. Wall panels are subjected to a spray rack test per ASTM E331, verifying no water ingress at a pressure differential of 300 Pa. Electrical continuity and insulation resistance are checked with a 500 V megohmmeter, requiring values >1 MΩ. Final inspection includes a functional walk‑through to confirm door operation, window sealing, and utility connections before release.
Frequently Asked Questions
Can dimensions be customized?
Length options are available in 20‑foot and 40‑foot ISO modules; width is fixed at 2.44 m for road transport compliance. Height can be increased up to 3.0 m with additional roof framing, subject to route clearance checks.
What information is required before quotation?
Provide intended use, required interior layout, climate conditions, and any specific equipment (e.g., kitchen, medical) to be integrated. This enables accurate sizing of insulation, HVAC, and electrical systems.
What materials are available for exterior cladding?
Standard options include pre‑painted galvanized steel, 3 mm aluminum composite panels, and 10 mm fiber‑cement sheets. Alternate materials can be sourced upon request, with lead times varying by supplier.
How is quality inspected?
Inspection follows a documented procedure: weld NDT, load deflection, water ingress, electrical safety, and functional checks. Records are retained for each unit and supplied with delivery documentation.
What packaging methods are available for export?
Units can be shipped on flatbed trailers with protective corner braces and shrink‑wrap covering. For ocean freight, modules are placed in 40‑foot open‑top containers with lashing to ISO 1496‑3 standards.
Contact for Inquiry
To discuss specifications, obtain a detailed quotation, or arrange a technical consultation, please reach out via the contact form. Our engineering team will respond with a project‑specific proposal within two business days.
Request Technical Proposal