Eco Friendly Container Homes Factory
- Cammi House
- 2026-09-26
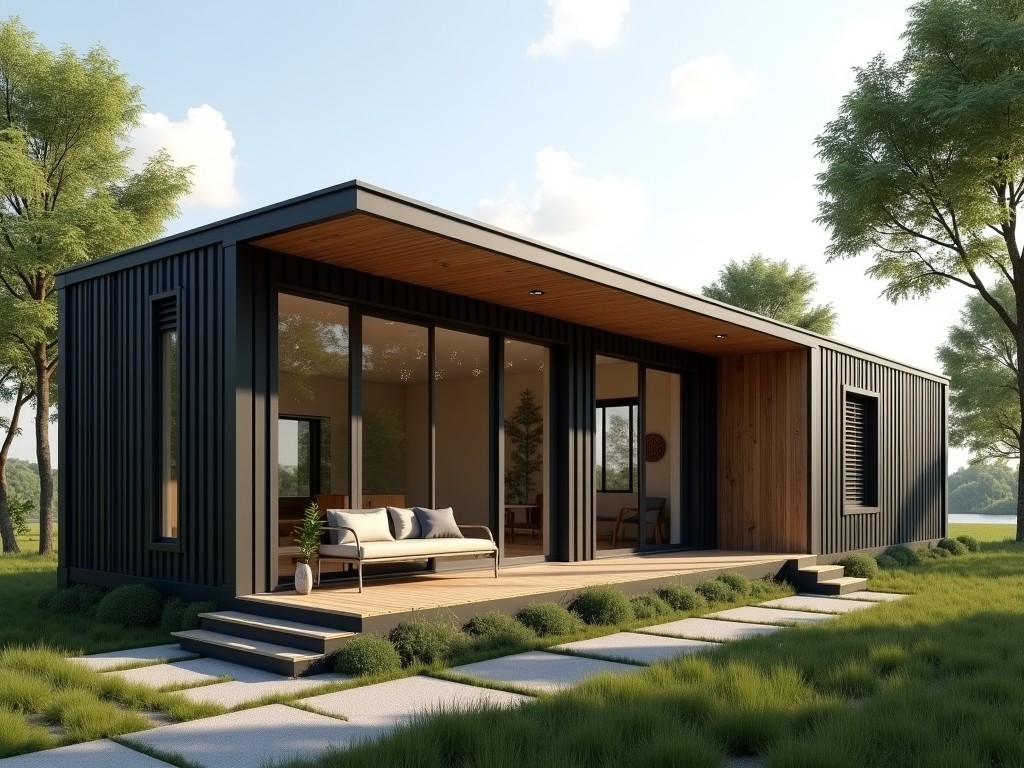
The facility converts decommissioned ISO shipping containers into modular living units using a low‑impact production line. Core steps include structural reinforcement, thermal envelope installation,
Eco Friendly Container Homes Factory
The facility converts decommissioned ISO shipping containers into modular living units using a low‑impact production line. Core steps include structural reinforcement, thermal envelope installation, and interior finish integration, all performed under controlled factory conditions.
By retaining the original steel frame, material waste is reduced by up to 40 % compared with conventional timber framing. The process also limits on‑site construction time, decreasing associated emissions from transportation and site‑based activities.
Material Selection
Primary structural elements use COR‑TEN steel, which develops a protective oxide layer that extends service life without additional coating. This eliminates the need for periodic repainting and reduces volatile organic compound (VOC) emissions during maintenance.
Insulation panels are manufactured from recycled polyisocyanurate foam with a declared thermal conductivity of 0.022 W/(m·K). The foam contains a minimum of 25 % post‑consumer recycled content, verified by supplier documentation.
Interior finishes include low‑VOC gypsum board and bamboo flooring, both sourced from suppliers with FSC or equivalent chain‑of‑custody certification. These materials contribute to indoor air quality scores that meet ASHRAE 62.1 standards for residential environments.
Production Flow
Containers arrive at the receiving yard where dimensional verification is performed using laser tracking equipment. Tolerances are held to ±2 mm for length and width to ensure proper alignment of subsequent modules.
Surface preparation involves abrasive blasting to Sa 2.5 grade, followed by application of a zinc‑rich primer (dry film thickness 60 µm) and a polyurethane topcoat (dry film thickness 80 µm). Coating thickness is monitored with dry film gauges at 10 % of surface area per batch.
Insulation boards are mechanically fastened to the interior steel ribs using corrosion‑resistant screws, creating a continuous thermal break. Joints are sealed with butyl tape and covered with a vapor‑permeable membrane to manage moisture diffusion.
Final fit‑out includes electrical conduit routing, plumbing chases, and prefabricated wall panels. Each unit undergoes a functional test of electrical continuity (≤0.5 Ω resistance) and water pressure (≤6 bar) before leaving the factory.
Customization Options
Length modules are available in 20 ft, 40 ft, and 45 ft configurations, with the ability to weld multiple units for larger floor plans. Structural calculations follow ABS rules for steel containers, allowing stacking up to three stories when equipped with moment‑resisting frames.
Window and door openings can be positioned per client CAD files, with lintel design based on the tributary load method. Glazing options include double‑low‑E argon‑filled units (U‑value 1.2 W/(m²·K)) or triple‑glazed assemblies for colder climates.
Interior layouts accommodate partition systems that are demountable, enabling reconfiguration without cutting steel. Service risers are pre‑drilled to accept standard conduit sizes (20 mm, 25 mm, 32 mm) for future upgrades.
Typical Applications
Remote workforce housing benefits from the factory’s ability to deliver fully finished modules that require only foundation anchoring and utility hook‑up. This reduces on‑site labor by approximately 60 % compared with traditional stick‑built camps.
Disaster relief shelters leverage the inherent strength of the container shell, which meets wind load ratings of 150 km/h when properly anchored. The modular nature allows rapid scaling of camp capacity within 72 hours of site preparation.
Pop‑up retail or exhibition spaces use the container’s standardized dimensions to simplify transportation via road, rail, or sea. The steel envelope provides a secure enclosure for high‑value equipment, reducing insurance premiums during transit.
Quality Assurance
Dimensional checks are performed at three stages: after blasting, after insulation installation, and after final finish. Coordinate measuring machines verify critical interfaces such as door frames and service penetrations.
Non‑destructive testing includes ultrasonic thickness mapping of the steel walls to detect any corrosion hotspots. Acceptance criteria follow ISO 12944‑5, requiring a minimum remaining thickness of 4.5 mm after coating.
Thermal performance is validated using a calibrated hot‑box test on a representative wall section, yielding a U‑value within ±10 % of the design target. Results are recorded in a traceable test log linked to the unit’s serial number.
Final inspection includes a functional walk‑through to verify operation of doors, windows, electrical outlets, and plumbing fixtures. Any deficiency triggers a corrective action request that must be closed before shipping.
Specification Summary
| Parameter | Typical Value | Notes |
|---|---|---|
| External Length | 6.06 m (20 ft) / 12.19 m (40 ft) | ISO standard tolerances apply | Wall Thermal Transmittance (U‑value) | 0.35 W/(m²·K) | With 100 mm polyiso insulation |
| Roof Live Load Capacity | 2.5 kN/m² | Based on corrugated steel roofing |
| Electrical Service Entrance | 100 A, 3‑phase | Pre‑wired to main panel |
| Estimated Production Lead Time | 4‑6 weeks | Depends on module complexity and finish level |
Frequently Asked Questions
Can dimensions be customized beyond standard container lengths? Yes, longitudinal cutting and welding allow non‑standard lengths, subject to structural verification by a licensed engineer.
What information is required before quotation? Provide intended use, required floor area, desired insulation performance, opening schedule, and any applicable local code references.
How is quality inspected for exported units? Each unit receives a factory acceptance test report, and a third‑party survey can be arranged upon request for additional verification.
What packaging methods protect the finish during transit? Units are wrapped in UV‑stable polyethylene film, corner protected with recycled cardboard edge guards, and secured to flat‑rack containers using steel lashing.