Finished Shipping Container Homes For Sale
- Cammi House
- 2026-09-26
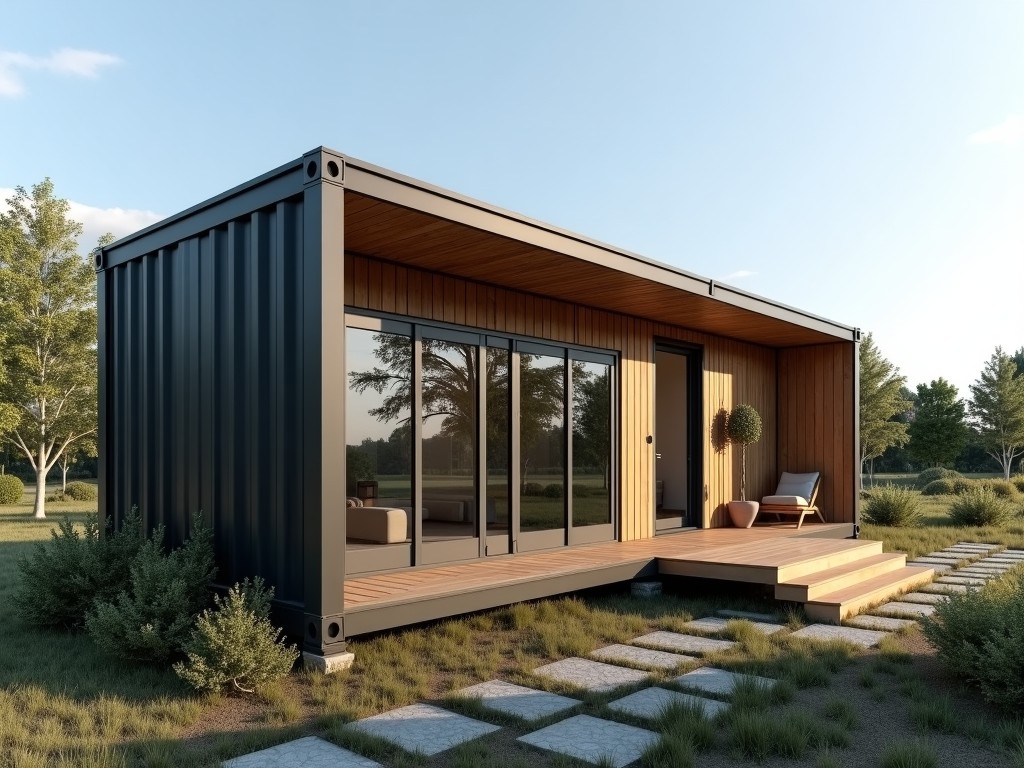
These dwellings are fabricated from ISO‑standard steel shipping containers that have been cut, welded, and fitted with structural reinforcements, insulation, interior finishes, and utility rough‑ins
Finished Shipping Container Homes for Sale
These dwellings are fabricated from ISO‑standard steel shipping containers that have been cut, welded, and fitted with structural reinforcements, insulation, interior finishes, and utility rough‑ins to create habitable modules ready for transport and installation.
Structural Specifications
Each unit starts with a 20‑ft or 40‑ft container built to CSC standards, featuring 7‑gauge (approximately 4.5 mm) corrugated steel walls, a 10‑gauge (approximately 3.4 mm) floor frame, and corner castings rated for 30 t stacking load.
After cutting openings for doors and windows, additional C‑channel or tubular steel stiffeners are welded around the perimeter to maintain racking resistance, typically increasing lateral stiffness by 20‑30 % compared with an unmodified container.
- Standard lengths: 6.058 m (20 ft) or 12.192 m (40 ft).
- Width: 2.438 m (8 ft). Height: 2.591 m (8 ft 6 in) for high‑cube variants.
- Maximum permissible gross weight: 30,480 kg (20 ft) or 34,000 kg (40 ft) per ISO 668.
- Corrosion protection: hot‑dip galvanized coating (≥55 µm) or marine‑grade paint system (EP primer + polyurethane topcoat).
Typical Dimensions and Weight Options
| External Length (mm) | 6,058 | 12,192 |
| External Width (mm) | 2,438 | 2,438 |
| External Height (mm) – Standard | 2,591 | 2,591 |
| External Height (mm) – High‑Cube | 2,896 | 2,896 |
| Tare Weight (kg) | 2,200 | 3,800 |
| Maximum Payload (kg) | 28,280 | 30,200 |
Insulation and Interior Finishing
Thermal performance is achieved by applying closed‑cell spray polyurethane foam (SPF) to the interior side of the steel sheathing, typically achieving an R‑value of R‑13 per inch of thickness. A common configuration uses 50 mm of SPF (R‑13) plus a 12 mm gypsum board interior finish, yielding an overall wall R‑value of approximately R‑19.
Vapor barriers are installed as 6‑mil polyethylene sheeting over the foam before interior sheathing to control condensation. Interior wall finishes can be selected from moisture‑resistant gypsum, PVC‑clad panels, or pre‑finished steel liner panels, each with a documented fire‑rating (ASTM E84 Class A or B).
Flooring systems consist of 18 mm structural plywood overlaid with 2 mm vinyl composite tile or 3 mm commercial grade rubber, providing a compressive strength of at least 2 MPa and a wear layer rated for 50,000 cycles.
Customization Options
Buyers can specify variations that affect layout, service integration, and exterior appearance while maintaining the container’s structural envelope.
- Door and window placements: sliding, hinged, or roll‑up units with ANSI/NAAMM certified frames.
- Electrical rough‑in: conduit runs for 120/240 V service, panel boards sized per NEC Article 220, with optional solar‑ready PV mounting brackets.
- Plumbing: PEX‑A lines for hot/cold water, PVC waste stacks, and optional grey‑water recycling connections.
- HVAC: mini‑split heat pumps (rated 9,000–24,000 BTU) with ductless wall mounts, or packaged rooftop units for larger modules.
- Exterior cladding: corrugated metal panels, fiber‑cement boards, or timber‑look laminates, each with UV‑stable finish and warranted for 10 years against fading.
Applications
Because the modules retain the ISO container’s interlocking corner castings, they can be stacked, lifted with standard spreader bars, and transported on chassis or flatbed trucks without additional framing. This makes them suitable for remote‑site workforce lodging where crane access is limited and foundation work must be minimized.
In disaster‑relief scenarios, the units can be delivered within 48 hours of notice, placed on prepared gravel pads, and connected to temporary power and water supplies, providing immediate shelter with a designed service life of 15 years before major refurbishment.
For permanent residential or office developments, the container shells serve as a rapid‑erect structural core, allowing conventional roof trusses and curtain walls to be attached to the top and side plates, reducing on‑site labor by an estimated 30‑40 % compared with stick‑built construction.
Quality Control and Testing
Each finished module undergoes dimensional verification (±5 mm tolerance on cut openings), weld inspection per AWS D1.1 visual standards, and a hydrostatic pressure test of the plumbing system at 1.5× working pressure. Insulation thickness is verified with a probe gauge, and the completed interior is subject to a 72‑hour conditioned‑air stability check to confirm that temperature and humidity remain within design limits.
Documentation includes a mill test report for the steel, a certificate of conformity for the insulation material, and an as‑built drawing package that references the original container CSC plate number for traceability.
Contact our engineering team for a detailed quote