Huge Shipping Container Homes Factory
- Cammi House
- 2026-09-26
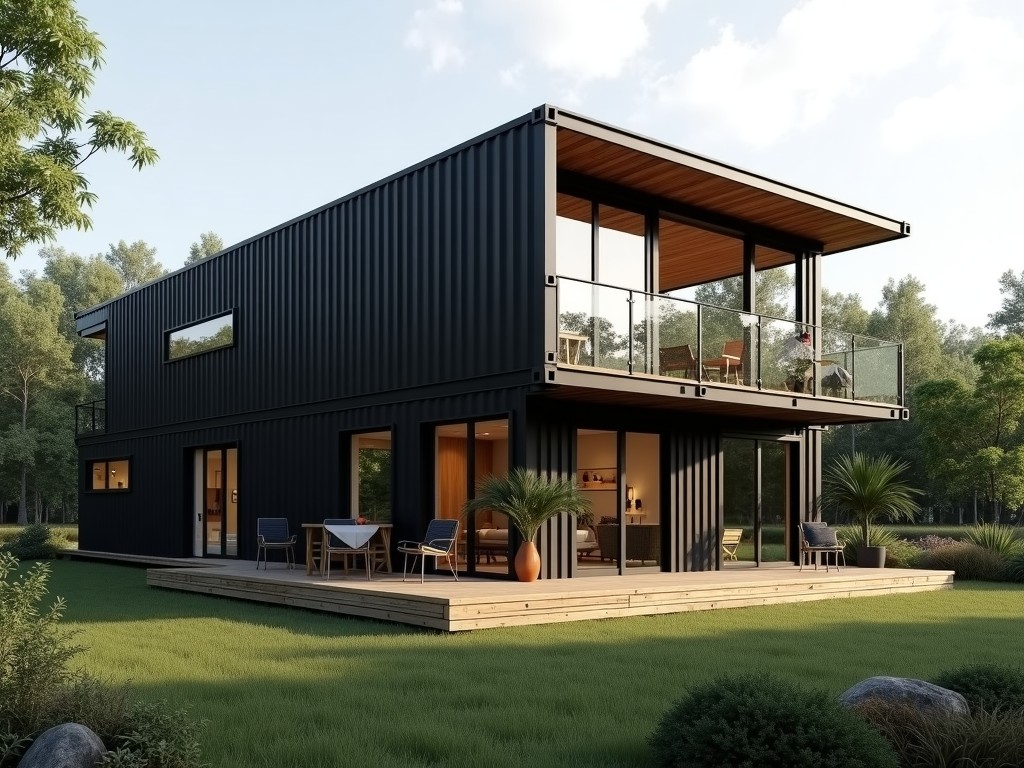
The facility specializes in the high‑volume fabrication of oversized shipping container modules that serve as habitable units for remote housing, workforce accommodation, and emergency shelters.
Huge Shipping Container Homes Factory – Modular Housing Production
The facility specializes in the high‑volume fabrication of oversized shipping container modules that serve as habitable units for remote housing, workforce accommodation, and emergency shelters. Production focuses on dimensional consistency, structural integrity, and rapid deployment capability.
Factory Overview
Located in a logistics‑centric zone with direct rail and port access, the plant operates three parallel production lines capable of delivering up to 150 container homes per month. Each line incorporates CNC cutting, automated welding stations, and insulated panel assembly to maintain tight tolerances.
Key Specifications
| Parameter | Typical Value | Notes |
|---|---|---|
| External Length | 12.192 m (40 ft) | Standard ISO length; custom lengths available up to 16 m |
| External Width | 2.438 m (8 ft) | Fixed to ISO width; internal usable width ≈2.2 m after cladding |
| External Height | 2.896 m (9 ft 6 in) – high‑cube | Provides ≈2.5 m interior headroom after insulation |
| Structural Load Capacity | 30 kN/m² (uniformly distributed) | Verified by finite‑element analysis; suitable for multi‑story stacking |
| Wall Insulation R‑value | R‑13 (≈2.3 m²·K/W) | Achieved with polyurethane spray foam; optional mineral wool up to R‑20 |
| Floor Load Rating | 5 kN/m² (live load) | Supports standard office furniture and light equipment |
Materials & Construction
Primary frames are made from ASTM A500 Grade B cold‑formed steel with a minimum yield strength of 315 MPa. Corner castings conform to ISO 1161 standards, ensuring compatibility with standard lifting gear. Exterior cladding options include corrugated steel panels (0.5 mm thickness) or fiber‑reinforced cement boards for enhanced fire resistance.
- Steel thickness: 2 mm for main rails, 1.5 mm for cross members
- Welding: ER70S‑6 filler metal, automated MIG with 80% argon/20% CO₂ shielding
- Sealant: UV‑stable polyurethane joint sealant, Shore A hardness 35
- Fasteners: Grade 8.8 bolts with nylon‑insert lock nuts for panel attachment
Manufacturing Process
Production begins with CNC profiling of steel blanks to exact lengths, followed by robotic tack welding to maintain dimensional alignment. Full‑penetration welds are then applied using pulsed MIG technology to reduce distortion. After frame assembly, insulation is injected via high‑pressure spray equipment, achieving uniform thickness within ±2 mm.
- Frame alignment tolerance: ±3 mm over 12 m length
- Weld inspection: 100% visual plus 20% ultrasonic spot checks
- Insulation thickness verification: grid‑based probe sampling, 9 points per panel
- Final painting: two‑coat epoxy primer + polyurethane topcoat, 120 µm dry film thickness
Quality Assurance
Each completed unit undergoes a three‑stage verification protocol: dimensional check using laser tracker (±1 mm accuracy), hydrostatic pressure test of the enclosure (0.5 bar for 10 min), and thermal performance assessment via hot‑box method to confirm R‑value within 5% of target. Non‑conforming items are routed to rework or scrap based on defect severity.
Applications
The high volumetric efficiency of these container homes makes them ideal for remote mining camps where traditional construction logistics are cost‑prohibitive. Their stackable nature enables rapid deployment of multi‑story worker villages, reducing on‑site erection time by up to 60% compared with conventional modular buildings. Additionally, the units meet ICC‑500 storm shelter requirements, providing a validated solution for disaster‑relief housing.
Customization Options
Clients can specify variations in length, height, and internal layout while maintaining ISO‑compatible external footprints for transport. Interior finishes range from bare steel to pre‑finished laminate panels, and service conduits can be pre‑installed for electrical, plumbing, and HVAC integration.
- Length: 6 m, 9 m, 12 m, or custom up to 16 m
- Height: standard 2.438 m, high‑cube 2.896 m, or extended 3.0 m
- Door placements: single, double, or sliding configurations
- Window types: fixed pane, awning, or operable casement with thermal break
- Interior partitioning: steel stud frames with gypsum board or modular pod systems
Frequently Asked Questions
Can dimensions be customized beyond standard ISO sizes?
Yes. While the external width remains fixed to 2.438 m for transport compliance, length and height can be adjusted according to project requirements, subject to structural validation.
What information is required before quotation?
We need the intended use (occupancy load, climate zone), desired dimensions, interior finish level, and any required service rough‑ins (electrical ampacity, water pressure, HVAC tonnage). A site plan or layout sketch helps optimize module orientation.
What materials are available for external cladding?
Standard offering includes corrugated steel panels (0.5 mm, G90 galvanized). Alternatives such as fiber‑cement board, insulated metal panels, or aluminum composite panels are available upon request, each with different fire‑rating and weight characteristics.
How is quality inspected?
Inspection includes dimensional verification via laser tracker, weld quality assessment using ultrasonic spot checks, insulation thickness measurement with probe grids, and final performance tests for water ingress and thermal transmittance.
What packaging methods are available for export shipments?
Modules are secured on flat‑rack containers using twist locks and lashing straps. For over‑height units, specialized open‑top containers or break‑bulk handling with frame cradles are employed. All packages include corner protectors and waterproof covers.
What is the typical production lead time?
Lead time ranges from 4 to 6 weeks after receipt of approved drawings and deposit, depending on current plant load and customization complexity.
How are samples arranged?
We can provide a single‑unit sample at the client’s expense, including production, inspection, and delivery to a nominated port. Sample lead time aligns with standard production schedule.
Get a Quote
To discuss your project requirements and receive a detailed technical proposal, please contact our sales engineering team.
Request Quotation