Inside Shipping Container Homes Supplier
- Cammi House
- 2026-09-27
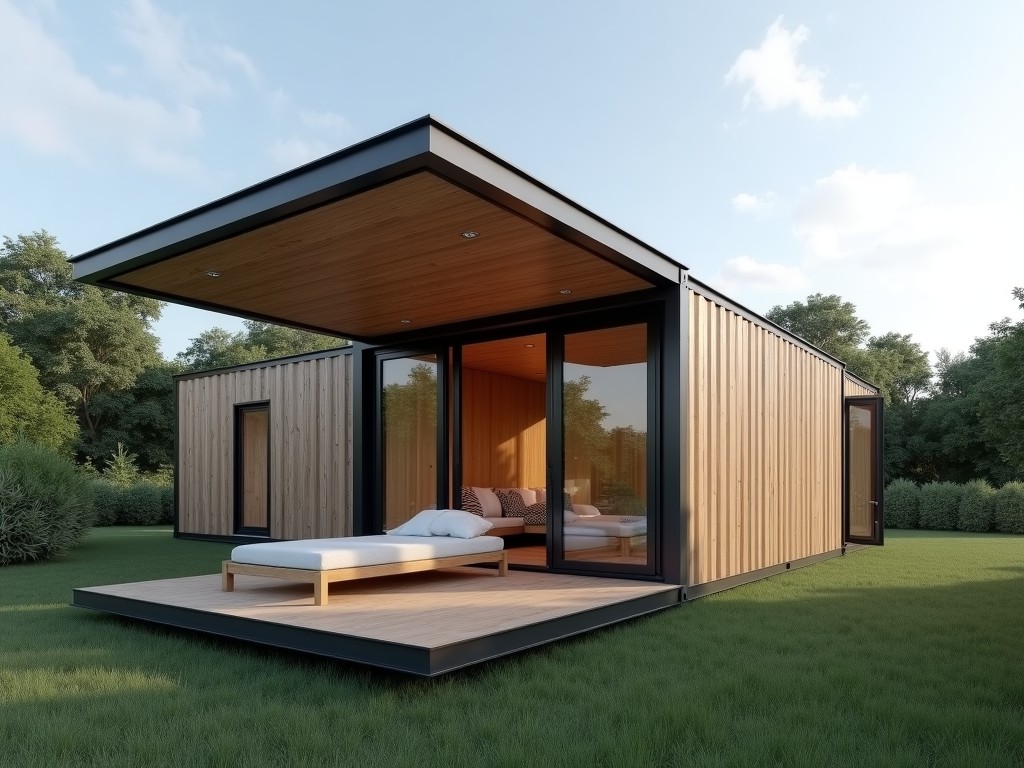
Inside shipping container homes are prefabricated living units created by modifying standard ISO steel containers for residential use. The process involves structural reinforcement, thermal envelope
Inside Shipping Container Homes Supplier
Inside shipping container homes are prefabricated living units created by modifying standard ISO steel containers for residential use. The process involves structural reinforcement, thermal envelope installation, and integration of building services to meet habitability standards.
Structural System Overview
Standard 20‑ft or 40‑ft containers provide a moment‑resisting steel frame that resists lateral loads when properly anchored. Additional steel studs or tubular sections are welded to the interior faces to increase wall thickness and provide attachment points for insulation and interior finishes.
Corrosion protection is applied via zinc‑rich primer and a polyurethane topcoat, extending service life in aggressive environments. All modifications follow ISO 1496‑3 guidelines for container conversion.
Key Technical Characteristics
- Nominal wall thickness after reinforcement: 50 mm to 100 mm depending on insulation layer.
- Thermal resistance (R‑value) achievable: 2.5 m²·K/W (insulated panel) to 4.0 m²·K/W with spray‑foam.
- Design live load for flooring: 2.0 kN/m² (residential) or 3.0 kN/m² (office).
- Maximum stacking height: 8 units when equipped with corner castings and twist‑locks.
Applications
Remote workforce housing benefits from the container’s inherent transportability, allowing units to be shipped flat‑packed or as‑built to sites without permanent foundations.
Disaster‑relief shelters leverage the rapid deployment time—typically 48 hours from delivery to habitable condition—when utilities are pre‑installed.
Urban infill projects use stacked containers to create medium‑density housing while preserving existing street grids, reducing foundation work and construction waste.
Customization Options
- Interior finishes: plywood, gypsum board, or PVC wall panels with optional fire‑rating.
- Flooring systems: high‑density fibreboard, vinyl plank, or raised access floor for data cabling.
- MEP integration: pre‑routed electrical conduit, plumbing chases, and HVAC ductwork sized per ASHRAE 62.1.
- Facade treatments: corrugated metal cladding, timber slats, or insulated render systems.
- Modular connections: bolted flange plates or steel brackets enabling multi‑unit expansion without welding on‑site.
Quality Assurance & Testing
Each unit undergoes dimensional verification of container corners and internal framing using laser tracking to ensure twist‑lock compatibility.
Welds are inspected via visual examination and ultrasonic testing per AWS D1.1, with acceptance criteria of no cracks greater than 0.5 mm.
Thermal performance is confirmed by hot‑box testing on representative wall assemblies, reporting U‑value within ±10 % of design target.
Final inspection includes water‑spray test for envelope integrity and operational check of all installed services before packaging.
Specification Table
| Parameter | Typical Value | Notes |
|---|---|---|
| Container Size | 20 ft (6.06 m L × 2.44 m W × 2.59 m H) or 40 ft (12.19 m L) | Standard ISO dimensions |
| Steel Grade (CorTen) | ASTM A588 Grade A | Weathering steel, corrosion‑resistant |
| Insulation Type | Polyisocyanurate board or closed‑cell spray foam | R‑value per inch ≈ 6.5 m²·K/W (board) or 5.5 (spray) |
| Floor Load Capacity | 2.0 kN/m² (residential) | Can be upgraded to 3.5 kN/m² with reinforced joists |
| Exterior Finish | Zinc‑rich primer + polyurethane topcoat (150 µm DFT) | Predicted corrosion rate < 0.1 mm/year in C3 environment |
| Electrical Service | 120/240 V AC, 60 Hz, 100 A main breaker | Pre‑wired conduit to distribution panel |
Frequently Asked Questions
Can dimensions be customized?
Length adjustments are limited to standard container modules; width and height remain fixed to maintain structural compatibility. Custom interior layouts are achieved by adding partition walls or mezzanine floors.
What information is required before quotation?
Required inputs include intended use (residential, office, shelter), climate zone, desired insulation performance, service load requirements, and any architectural finishes or branding elements.
How is quality inspected?
Inspection follows the checklist described in the Quality Assurance section, with third‑party verification available upon request for weld NDT and thermal testing.
What packaging methods are available?
Units are sealed with weather‑resistant shrink wrap, placed on steel skids, and secured with polyester strapping for containerized shipment. Optional foam corner protectors protect finish surfaces.