Modern Modular Container Homes For Sale
- Cammi House
- 2026-09-27
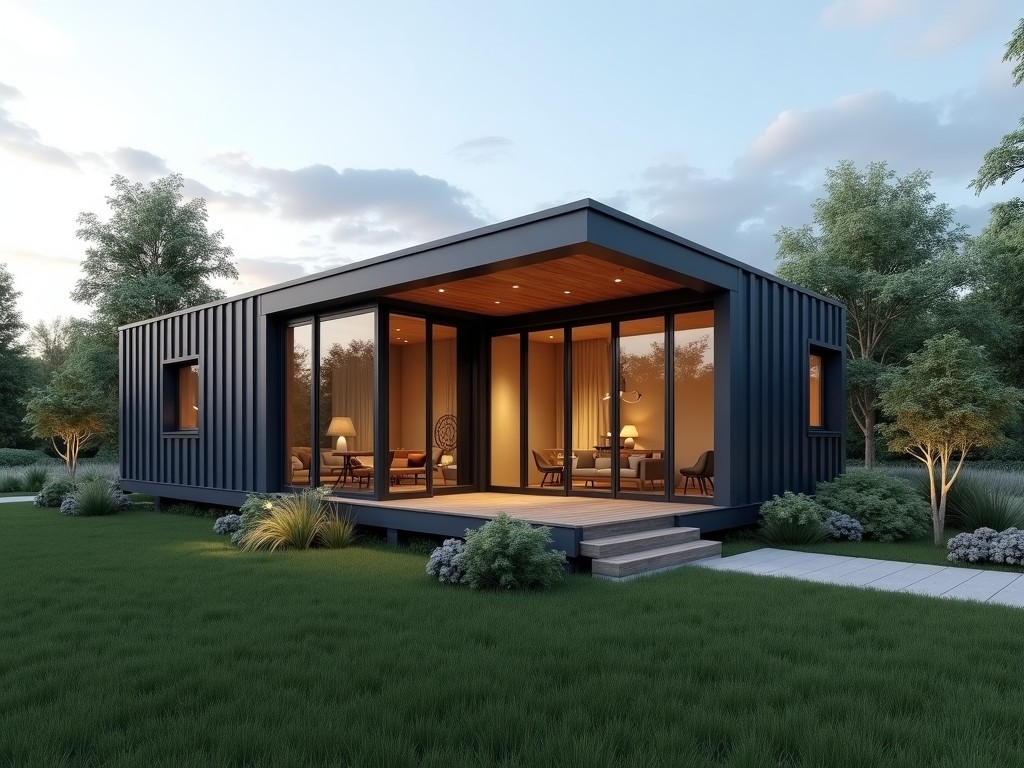
Modular container homes are fabricated from ISO‑certified steel shipping containers that are cut, reinforced, and fitted with insulated panels, windows, doors, and building services. This approach
Modern Modular Container Homes for Sale
Modular container homes are fabricated from ISO‑certified steel shipping containers that are cut, reinforced, and fitted with insulated panels, windows, doors, and building services. This approach yields a relocatable, code‑compliant dwelling that can be deployed in weeks rather than months.
Structural Framework and Dimensions
Each unit starts with a standard 20‑foot (6.06 m × 2.44 m × 2.59 m) or 40‑foot (12.19 m × 2.44 m × 2.59 m) container built to CSC safety standards. The corrugated steel walls have a nominal thickness of 2 mm, providing a vertical load capacity of approximately 20 kN per corner post when properly braced.
Reinforcement is added at cut openings using C‑channel steel frames welded to the existing corrugation, preserving the container’s moment of inertia. The resulting assembly resists lateral wind pressures up to 1.5 kPa and seismic forces defined by ASCE 7‑16 Site Class D.
Thermal Performance and Insulation Systems
Insulation is applied to the interior side of the steel envelope to avoid thermal bridging. Common options include closed‑cell spray polyurethane foam (SPF) with a rated R‑value of 6.5 per inch, or mineral wool batts delivering R‑4.0 per inch. The selected system targets an overall wall U‑value below 0.30 W/(m²·K) for temperate climates.
A continuous vapor barrier of 0.15 mm polyethylene is installed beneath the interior finish to control condensation. Windows are specified with double‑glazed low‑E glass (U‑value ≈1.2 W/(m²·K)) and thermally broken frames to maintain the envelope performance.
Modular Connection and Expansion Capabilities
Units are joined using patented twist‑lock couplers complemented by M20 high‑strength bolts spaced at 600 mm intervals along the longitudinal seam. The connection achieves a shear capacity of 45 kN per coupler and allows disassembly without damaging the container skin.
For multi‑story configurations, steel moment frames are welded to the top and bottom rails, providing a lateral load path that meets the requirements of the International Building Code (IBC) for Structures of Occupancy Category II. The system permits vertical stacking up to three stories with a foundation designed for a uniform pressure of 150 kPa.
Typical Specification Values
| Parameter | 20‑ft Unit | 40‑ft Unit | Customizable Range |
|---|---|---|---|
| External Length (mm) | 6060 | 12192 | 6000–14000 (step 2000) |
| External Width (mm) | 2440 | 2440 | 2440 (fixed) |
| External Height (mm) | 2591 | 2591 | 2591–2890 (high‑cube) |
| Wall Steel Thickness (mm) | 2.0 | 2.0 | 2.0–3.0 (reinforced) |
| Insulation R‑value (m²·K/W) | 2.5–3.5 | 2.5–3.5 | 2.0–5.0 (depending on material & thickness) |
Customization Options
- Exterior cladding: corrugated metal panels, fiber‑cement boards, or powder‑coated aluminum sheets with thicknesses ranging from 0.4 mm to 0.8 mm.
- Interior finishes: vinyl‑faced gypsum board, laminated plywood, or antimicrobial PVC panels, each offering a surface abrasion rating of ≥150 cycles (Martindale).
- Window and door configurations: sliding, casement, or bi‑fold units with frame depths of 50 mm to 80 mm, available in aluminum, uPVC, or thermally broken steel.
- Building services: pre‑installed electrical conduit (12 AWG THHN), plumbing (PEX‑A ½‑inch), and HVAC ductwork (galvanized steel, 0.6 mm thickness) sized per ASHRAE 62.1 ventilation rates.
- Optional solar ready roof: standing‑seam metal roof with a pitch of 3°–5°, pre‑drilled for photovoltaic mounting rails capable of supporting 150 W/m² panel arrays.
Applications in Industrial and Commercial Sectors
The inherent strength of the container frame allows rapid deployment as on‑site offices for construction projects, reducing mobilization time from weeks to days. Because the modules are self‑supporting, they can be placed on compacted gravel pads or temporary foundations without extensive civil work.
In the hospitality sector, clusters of units provide scalable accommodation for seasonal workforce housing, with each module delivering a net usable area of 12 m² (20‑ft) or 24 m² (40‑ft) after interior fit‑out. The envelope’s acoustic performance, measured at STC 45, satisfies local noise ordinances for temporary lodging.
Retail pop‑up installations benefit from the modular nature; façades can be swapped via bolt‑on panel systems, enabling a fresh appearance every quarter while retaining the same structural core. This adaptability lowers lifecycle costs compared with conventional stick‑built structures.
Quality Control and Manufacturing Process
Fabrication follows ISO 9001:2015 procedures. Each container undergoes visual inspection, ultrasonic weld testing (UT) on all full‑penetration joints, and coating thickness measurement via magnetic induction (target 80 µm DFT for zinc‑rich primer plus 40 µm polyurethane topcoat).
Dimensional verification is performed using laser trackers, ensuring that cut openings maintain a tolerance of ±2 mm relative to the nominal container dimensions. Final assembly includes a load test where each corner post is subjected to 1.5× the design load for 5 minutes, with deformation recorded to remain under 1 mm.
Frequently Asked Questions
| Question | Answer |
|---|---|
| Can the dimensions be customized beyond standard lengths? | Yes. Length can be adjusted in 200 mm increments by adding or removing intermediate frame sections, while width remains fixed at 2440 mm due to shipping constraints. |
| What information is required before a quotation? | Project location, intended use, required floor area, desired insulation R‑value, window/door schedule, and any special service (electrical, plumbing, HVAC) specifications. |
| Which materials are available for exterior cladding? | Options include pre‑painted galvanized steel (0.5 mm), fiber‑cement board (8 mm), and aluminum composite panels (4 mm). Each is supplied with a warranty against delamination of 10 years. |
| How is quality inspected? | Inspection includes visual checks, ultrasonic weld testing, coating thickness gauges, and dimensional laser tracking. A final functional test verifies door operation, window sealing, and service continuity. |
| What packaging methods are available for export? | Modules are wrapped in UV‑stabilized polyethylene shrink film, placed on steel skids, and secured with polyester strapping. Corner protectors and edge boards are added to prevent impact damage during transit. |
| What is the typical production lead time? | Lead time ranges from 4 to 6 weeks after receipt of approved drawings and deposit, depending on the complexity of customization and current factory load. |