Modular Shipping Container Homes Top Factory
- Cammi House
- 2026-09-27
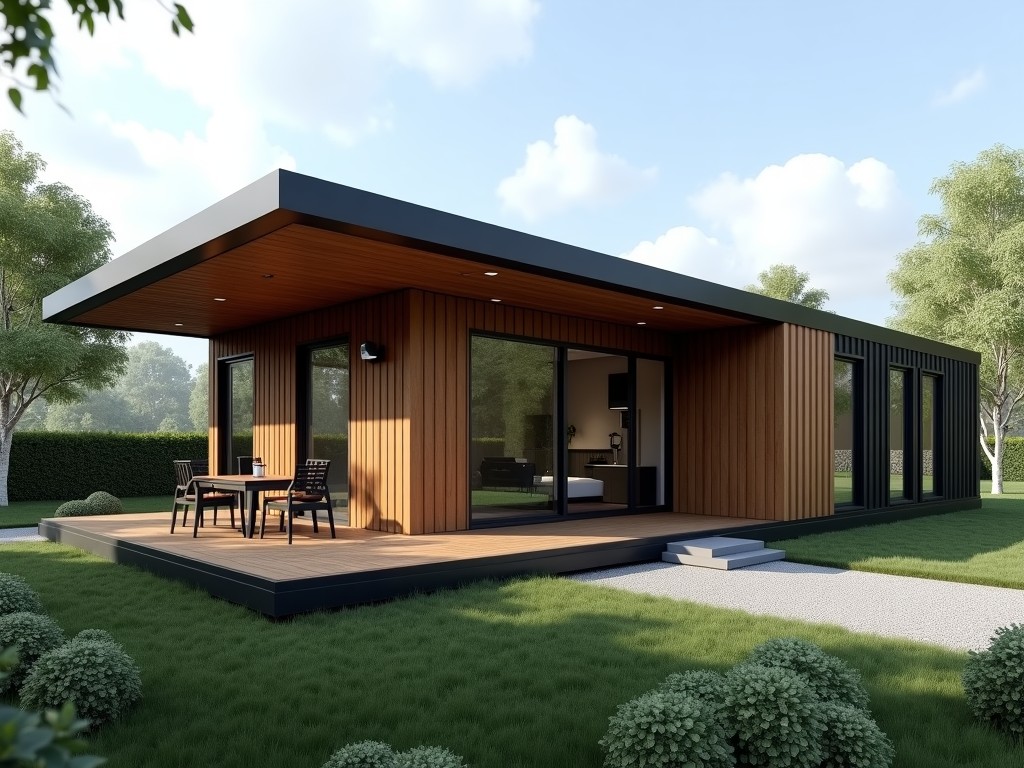
This page explains how a specialized factory transforms standard ISO shipping containers into livable, stackable modules for residential and commercial use. Each module starts with a 20‑ft or 40‑ft
Modular Shipping Container Homes – Factory‑Built Solutions
This page explains how a specialized factory transforms standard ISO shipping containers into livable, stackable modules for residential and commercial use.
Design and Engineering
Each module starts with a 20‑ft or 40‑ft ISO container whose corner castings retain their rated stacking capacity of up to nine units when properly reinforced.
Engineers calculate the additional dead load from insulation, interior finishes, and services, ensuring the combined weight stays below the container’s floor rating of approximately 30,000 kg for a 40‑ft unit.
Structural modifications include cutting openings for windows and doors, then installing steel stiffeners around the apertures to preserve shear resistance and prevent local buckling.
Structural Specifications
| Parameter | Typical Value | Customizable Range |
|---|---|---|
| Overall length (ft) | 20 or 40 | 20‑40 (standard lengths) |
| Width (ft) | 8 | Fixed (ISO) |
| External height (ft) | 8.5 (standard) / 9.5 (high cube) | Standard or high cube |
| Wall thickness (mm) | 2 (corrugated steel) | Can be increased with added studs |
| Roof live load capacity (kg/m²) | 150 | Up to 300 with reinforced framing |
| Floor load capacity (kg/m²) | 300 | Up to 500 with additional joists |
| Thermal transmittance (U‑value, W/m²·K) | 0.45 (with 50 mm PIR insulation) | 0.20‑0.60 depending on insulation thickness |
| Module weight (kg) | 2,200 (20 ft) / 3,800 (40 ft) basic | Varies with finishes and services |
Materials and Finishes
The primary structure uses Corten‑A steel with a minimum yield strength of 345 MPa, protected by hot‑dip galvanization (Z275) or a zinc‑rich primer plus polyurethane topcoat for marine environments.
Interior walls receive a vapor‑barrier layer, followed by 50 mm polyisocyanurate (PIR) board achieving a U‑value of approximately 0.45 W/m²·K, then finished with low‑VOC gypsum board or PVC panels.
Flooring options include 18 mm moisture‑resistant plywood with a wear‑resistant vinyl overlay, or sealed concrete screed for industrial applications.
Exterior cladding can be left as the original corrugated steel for a rugged look, or overlaid with fiber‑cement panels, wood‑plastic composite, or insulated metal sheets to meet local aesthetic codes.
Manufacturing Process
Incoming containers are inspected for dimensional accuracy and corrosion severity; any damaged sections are cut out and replaced with matching grade steel before further work.
Openings for windows, doors, and service panels are laser‑cut or plasma‑cut to tolerances of ±2 mm, then reinforced with welded C‑channel frames.
Insulation boards are fitted snugly between the inner steel ribs and sealed with polyurethane foam to eliminate thermal bridging.
Electrical conduit, plumbing lines, and HVAC ducting are roughed in according to the client’s layout diagram, then covered with interior finish layers.
Each completed station undergoes a visual inspection, a weld continuity test (ultrasonic on critical joints), and a water‑spray test to verify enclosure integrity before final painting.
Typical Applications
Remote workforce housing benefits from the container’s inherent ability to be stacked and transported on standard flatbed trailers, reducing site‑setup time from weeks to days.
Disaster relief units can be pre‑wired and pre‑plumbed in the factory, allowing rapid deployment with minimal on‑site skilled labor.
Affordable housing projects use the modular nature to create multi‑story walk‑up buildings where each floor consists of four‑container modules, providing predictable structural performance.
Pop‑up retail or hospitality installations take advantage of the container’s movable envelope, enabling relocation after a season or event with minimal foundation work.
Customization Options
- Layout: single‑story, double‑stack, or L‑shaped configurations.
- Window and door sizes: from 600 mm sliding units to 1,200 mm bi‑fold doors.
- HVAC: split‑system, packaged rooftop units, or HRV‑integrated solutions.
- Renewable energy: pre‑mounted solar panel brackets and battery storage enclosures.
- Interior finishes: paint, laminate, timber cladding, or acoustic panels.
Quality Assurance and Testing
The factory follows ISO 9001:2015 procedures, with each module receiving a travel‑card that records material heat numbers, weld inspection reports, and insulation thickness measurements.
Non‑destructive testing includes ultrasonic spot checks on 10 % of all full‑penetration welds and magnetic particle inspection on high‑stress corners.
Air‑tightness is verified using a blower‑door test; acceptable leakage is less than 3 ACH at 50 Pa for residential units.
Final documentation includes a structural calculation pack, a thermal performance report, and a conformity certificate that can be submitted to local building authorities.
Frequently Asked Questions
- Can dimensions be customized? The external envelope follows ISO container dimensions; internal layout can be altered within those limits.
- What information is required before quotation? Floor plan, desired finishes, service loads (electrical, plumbing, HVAC), and site conditions (foundation type, wind/snow zone).
- What materials are available for insulation? Standard PIR board, phenolic foam, or mineral wool; thicknesses from 25 mm to 100 mm.
- How is quality inspected? Dimensional checks, weld NDT, insulation continuity, and final enclosure testing as described above.
- What packaging methods are available for export? Modules are secured on steel frames with corner protection and wrapped in UV‑stable shrink film; optional container‑ready crating.
- What is the typical production lead time? Four to six weeks after drawing approval, depending on finish complexity and current shop load.
Ready to Discuss Your Project?
If you have a specific layout, performance target, or site constraint, please share the details and we will prepare a technical quotation.
Request a Quote