Ocean Shipping Container Homes Top Factory
- Cammi House
- 2026-09-28
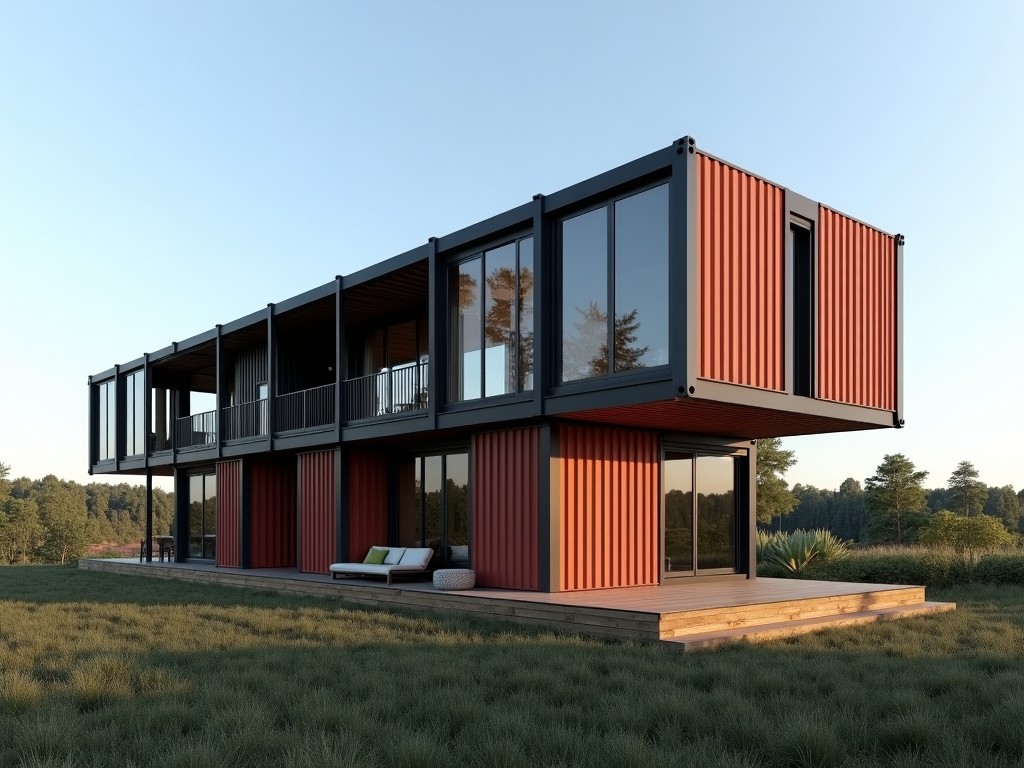
The primary structure utilizes COR-TEN steel shipping containers with a nominal wall thickness of 2 mm and a corrosion‑resistant patina that forms in marine environments. Corner castings are retained
Ocean Shipping Container Homes – Modular Living Solutions from Certified Factory
Structural Design and Material Specification
The primary structure utilizes COR-TEN steel shipping containers with a nominal wall thickness of 2 mm and a corrosion‑resistant patina that forms in marine environments.
Corner castings are retained for lifting and stacking, while additional side‑wall reinforcement plates (3 mm thick) are welded at load‑bearing points to meet ISO 1496‑3 stacking standards.
- Standard lengths: 20 ft (6.06 m) and 40 ft (12.19 m) internal width 2.35 m, height 2.39 m.
- Optional high‑cube variants increase internal height to 2.69 m.
- All steel surfaces receive a two‑part epoxy primer followed by a polyurethane topcoat, achieving a dry film thickness of ≥120 µm.
Thermal Performance and Insulation Systems
Insulation is applied to the interior side of the steel envelope to avoid thermal bridging through the corrugations.
A typical configuration uses 50 mm thick polyisocyanurate (PIR) boards with a thermal conductivity λ = 0.022 W/(m·K), delivering an overall wall U‑value of approximately 0.35 W/(m²·K).
For projects requiring higher performance, vacuum insulated panels (VIPs) of 20 mm thickness can be substituted, reducing the U‑value to below 0.15 W/(m²·K).
- Vapor barrier: 0.15 mm polyethylene sheet sealed at seams.
- Interior finish: 12 mm gypsum board with fire‑rating Type X, optional moisture‑resistant board for wet zones.
- Service conduits (electrical, plumbing) are routed within insulated studs to maintain continuity of the thermal envelope.
Customization Options for Layout and Services
Container homes are fabricated as modular units that can be combined side‑by‑side, end‑to‑end, or stacked to create floor plans ranging from 20 m² studios to 120 m² multi‑room dwellings.
Opening sizes are limited by the corrugation pitch; standard cut‑outs include 900 mm wide sliding doors and 600 mm high windows, with reinforcement frames installed around each aperture.
- Interior partitions: lightweight steel stud frames with optional acoustic insulation (mineral wool, 50 mm, λ = 0.040 W/(m·K)).
- Kitchen and bathroom modules are pre‑plumbed with PEX‑a tubing and equipped with ready‑to‑connect fixtures.
- Exterior cladding options: corrugated metal panels, fiber‑cement boards, or timber slats, each fastened with stainless‑steel screws to avoid galvanic corrosion.
Manufacturing and Quality Control Process
Production follows a station‑based flow: container receipt → surface preparation → structural modification → insulation installation → interior fit‑out → final inspection.
Critical welds are examined via ultrasonic testing (UT) with acceptance criteria based on ISO 5817 Level B, and all welds are documented in a traceable log.
Dimensional verification uses laser scanning to confirm that external dimensions remain within ±5 mm of nominal after modifications, ensuring compatibility with standard lifting equipment.
- Insulation continuity is checked with infrared thermography; any cold spot >2 °C triggers remedial action.
- Air tightness testing (blower door) targets ≤3 ACH₅₀ for residential units.
- Final coating adhesion is measured by pull‑off test (ASTM D4541) with a minimum of 2.5 MPa.
Applications in Remote and Coastal Projects
Because the core structure is a certified shipping container, the homes inherit the ability to withstand dynamic loads encountered during ocean transport, including lateral accelerations up to 0.4 g and vertical stacking loads of 192 kN per corner post.
This makes them suitable for deployment as temporary housing on offshore platforms, coastal research stations, or disaster‑relief sites where rapid installation and re‑relocation are required.
The modular nature allows units to be delivered flat‑packed or as fully assembled modules, reducing on‑site labor by an estimated 40 % compared with conventional timber framing.
Comparison Table: Standard vs. Custom Container Home Specs
| Parameter | Standard Configuration | Customizable Options |
|---|---|---|
| External Length | 6.06 m (20 ft) or 12.19 m (40 ft) | Custom lengths up to 16 m via splice plates (subject to transport limits) |
| Wall U‑value | ≈0.35 W/(m²·K) with 50 mm PIR | Down to 0.12 W/(m²·K) with VIPs or aerogel blankets |
| Wind Load Resistance | ISO 1496‑3, 0.4 g lateral | Up to 0.6 g with additional moment frames |
| Fire Rating (interior) | Gypsum Type X, 1‑hour | Enhanced to 2‑hour with additional board layers |
| Exterior Finish | Epoxy‑polyurethane coating | Fiber‑cement panels, wood cladding, or marine‑grade paint |
Frequently Asked Questions
Can dimensions be customized beyond standard container sizes?
Yes. Length extensions are achieved by welding additional steel sections and reinforcing the joint with splice plates, while width changes require a custom‑built frame; both options are reviewed for transport feasibility.
What information is required before quotation?
Intended use (residential, office, clinic), required floor area, climate zone (for insulation design), desired interior finishes, and any special service loads (e.g., HVAC capacity).
What materials are available for interior lining?
Standard is 12 mm Type X gypsum board; alternatives include moisture‑resistant board, PVC wall panels, or pre‑finished metal liners, each with specific fire and moisture ratings.
How is quality inspected?
Inspection includes dimensional laser scan, ultrasonic weld testing, infrared thermography of insulation, blower‑door air tightness, and coating adhesion tests, all documented per ISO 9001‑aligned procedures.
What packaging methods are available for export shipment?
Units can be shipped as fully assembled modules secured with lashing straps, or knocked‑down (KD) with flat‑packed panels placed inside the container shell for optimal space utilization.
What is the typical production lead time?
Lead time ranges from 4 weeks for a single‑unit standard build to 8‑10 weeks for multi‑unit customized projects, depending on material availability and complexity of service integration.
Contact for Technical Inquiry
To discuss project‑specific requirements, request a detailed datasheet, or arrange a factory visit, please use the inquiry form below.
Submit Technical Inquiry