Oem Container Homes With Land For Sale
- Cammi House
- 2026-09-28
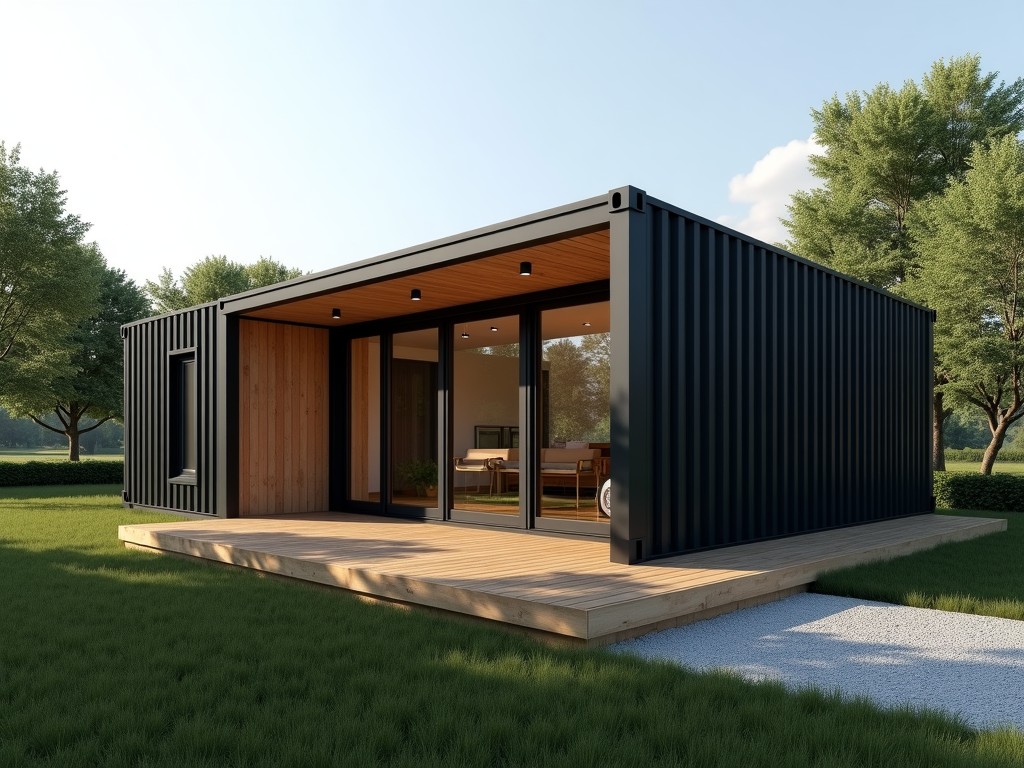
Industrial buyers seeking rapid deployment of habitable facilities often consider modular container-based structures paired with land acquisition. This approach combines off‑site fabrication of
OEM Container Homes with Land for Sale
Industrial buyers seeking rapid deployment of habitable facilities often consider modular container-based structures paired with land acquisition. This approach combines off‑site fabrication of ISO‑grade steel containers with site‑specific civil work, reducing on‑site construction time and limiting weather‑related delays.
Technical Overview
Each unit is built from one or more 20‑ft or 40‑ft ISO shipping containers, reinforced to meet local building codes for residential or light‑commercial occupancy. The structural system relies on the container’s corner castings and corrugated walls, supplemented with steel framing where openings are cut for doors, windows, and service penetrations.
Core Structural Specifications
- Primary material: Corten steel (ASTM A588) with minimum yield strength 345 MPa.
- Wall thickness: 2 mm corrugated panels; reinforced corners 8 mm thick.
- Floor system: 1.5 mm steel decking overlaid with 18 mm moisture‑resistant OSB or optional steel grating.
- Roof load capacity: 1.5 kN/m² (live) plus 0.5 kN/m² (snow) depending on geographic zone.
- Standard door opening: 900 mm × 2050 mm; window openings configurable per project.
Material Options and Finishes
Exterior surfaces can be left with the original Corten patina for a low‑maintenance weathered look, or coated with high‑build epoxy primer followed by polyurethane topcoat in any RAL color. Interior walls receive either 12 mm gypsum board with fire‑rated tape or PVC‑clad panels for hygienic environments.
| Component | Standard Option | Available Upgrades |
|---|---|---|
| Exterior coating | Corten patina (uncoated) | Epoxy primer + PU topcoat (RAL 1015, 5005, 7035) |
| Insulation | None (basic unit) | 50 mm polyurethane spray foam (R‑value ≈ 3.5 m²·K/W) or 75 mm mineral wool batts |
| Interior finish | Raw steel interior | Gypsum board (fire‑rated), PVC cladding, or antimicrobial panels |
| Flooring | OSB overlay | Vinyl plank, epoxy flooring, or raised access floor |
Customization Choices
- Container length: 20 ft (6.06 m) or 40 ft (12.19 m); high‑cube (9.5 ft) available.
- Number of modules: single‑unit studios to multi‑unit complexes (up to 12 modules).
- HVAC: split‑system air conditioners, packaged rooftop units, or heat‑recovery ventilators.
- Electrical: 120/240 V single‑phase or 380 V three‑phase service, conduit routing, LED lighting.
- Plumbing: PVC‑cold water, PEX‑hot water, grey‑water reuse, optional septic tank connections.
- Accessories: solar panel kits, rainwater harvesting, external shading devices, security grilles.
Typical Applications
Container‑based dwellings are well suited for remote workforce housing where traditional construction logistics are costly. The modular nature allows rapid expansion or reconfiguration as crew size changes, and the steel envelope provides inherent resistance to pests, fire, and extreme weather.
In the hospitality sector, developers use container homes for eco‑lodges or pop‑up retreats, benefiting from the ability to place units on leased land with minimal groundwork. The structures can be relocated after a lease term, preserving asset value.
Industrial firms adopt them as on‑site offices, control rooms, or maintenance workshops adjacent to manufacturing plants, reducing the need for permanent building permits and shortening commissioning schedules.
Land Integration
When the offer includes land, the parcel is evaluated for utility access, zoning classification, and foundation suitability. Typical foundation options consist of concrete piers, helical screws, or compacted gravel pads, selected based on soil bearing capacity and frost depth.
Site preparation generally involves clearing vegetation, grading to a slope of less than 2 %, and installing perimeter drainage. Utilities (water, sewer, electricity) are extended from municipal sources or designed for off‑grid operation with solar arrays and battery storage.
Pricing and Lead Time
| Item | Typical Range (USD) | Notes |
|---|---|---|
| 20‑ft container home (basic) | $15,000 – $22,000 | Excludes land, foundation, interior finish |
| 40‑ft container home (basic) | $28,000 – $40,000 | Excludes land, foundation, interior finish |
| Land parcel (per acre) | $5,000 – $25,000 | Varies by region, access, zoning |
| Foundation & site work | $3,000 – $8,000 | Piers or gravel pad, utility stubs |
| Total turnkey (container + land + basic site) | $30,000 – $80,000 | Dependent on size and location |
Production lead time for a standard 20‑ft unit is 4–6 weeks after receipt of final drawings and deposit. Land acquisition timelines run parallel and are dependent on local title processes; typical closing occurs within 30–45 days once due diligence is complete.
Frequently Asked Questions
- Can dimensions be customized? Yes. Container length, height (standard or high‑cube), and module count can be adjusted to suit spatial requirements.
- What information is required before quotation? Site address or GPS coordinates, desired floor area, number of bedrooms/bathrooms, HVAC preference, and any special equipment loads.
- What materials are available for insulation? Standard options include spray polyurethane foam, mineral wool batts, or rigid polystyrene boards; alternative aerogel blankets are available upon request.
- How is quality inspected? Each module undergoes dimensional verification, weld penetration testing (ultrasonic), coating thickness measurement, and functional tests of electrical and plumbing systems before dispatch.
- What packaging methods are available for export? Units are secured on flat‑rack containers with corrosion‑inhibiting film, lashing straps, and corner protectors; optional shrink‑wrap for additional weather protection.
- What is the typical production lead time? 4–6 weeks for a single module; larger multi‑unit projects add approximately 1 week per additional module due to fabrication line scheduling.
- How are samples arranged? Physical sample panels (wall, roof, floor) can be shipped via express courier; virtual walkthroughs are offered through 3D‑model sharing platforms.
Ready to discuss your specific project? Our engineering team can provide a detailed feasibility study, layout options, and an itemized quotation.
Request a Quote