Oem Inside 40 Foot Container Homes
- Cammi House
- 2026-09-28
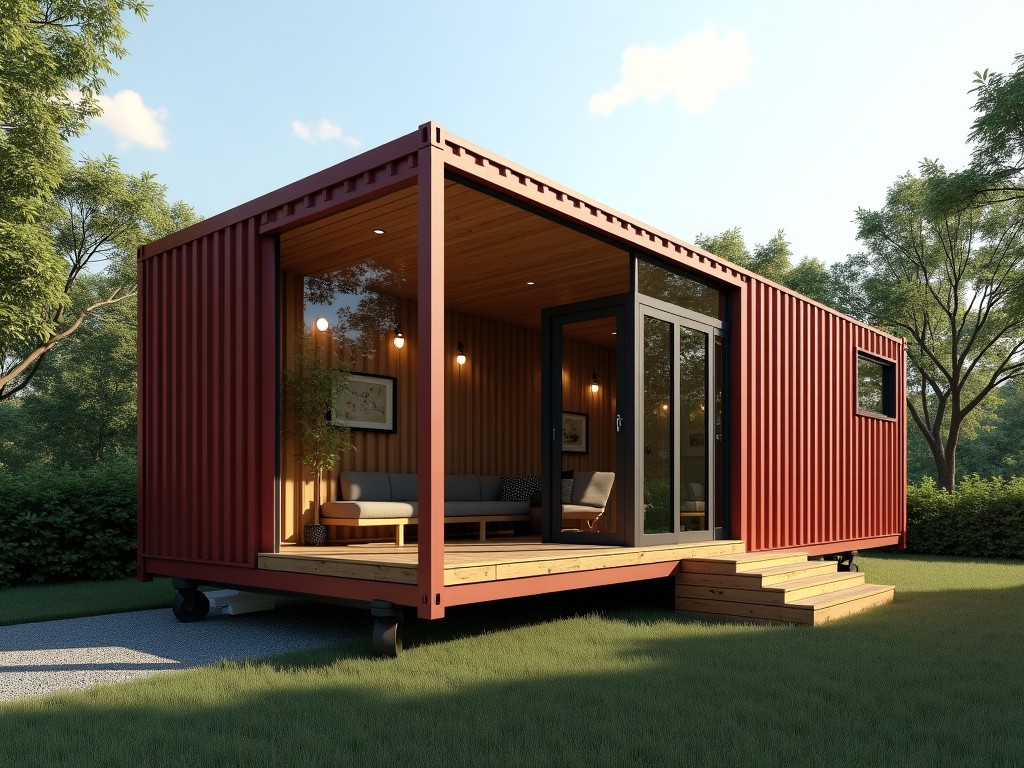
An OEM inside‑40‑foot container home consists of prefabricated interior modules that are designed to be inserted into a standard ISO 40‑ft shipping container after it has been positioned on site. The
OEM Inside 40 Foot Container Homes
Overview
An OEM inside‑40‑foot container home consists of prefabricated interior modules that are designed to be inserted into a standard ISO 40‑ft shipping container after it has been positioned on site. The modules provide finished wall, ceiling and floor panels, pre‑routed electrical and data conduits, and provision for HVAC distribution, allowing the container to become a habitable space with minimal on‑site labor.
Because the container’s structural envelope remains unchanged, the interior system must accommodate the container’s corrugated walls, corner castings and door opening while maintaining dimensional tolerances of ±2 mm for panel fit‑up. This approach reduces field welding, cutting and weather‑related delays, delivering a repeatable quality that is difficult to achieve with traditional stick‑built construction.
Key Features
- Prefabricated wall panels with integrated studs, insulation and interior finish.
- Pre‑installed electrical conduit chases (typically 20 mm PVC) and data raceways.
- Floor panels engineered for a uniform load capacity of 2.5 kN/m².
- Ceiling grid compatible with standard 600 mm × 600 mm acoustic tiles or direct‑mounted lighting.
- Optional exterior‑grade cladding that can be applied to the container’s outer skin for added weather protection.
Technical Specifications
| Parameter | Typical Value | Notes / Customization |
|---|---|---|
| Interior clear width | 2.35 m | Reduced by 50 mm for panel thickness; adjustable with thinner profiles. |
| Interior clear height | 2.20 m | Accounts for ceiling panel and floor panel thickness. |
| Wall panel thickness | 50 mm (core) + 12 mm finish | Available from 30 mm to 80 mm core; finishes include gypsum, metal, or composite. |
| Thermal resistance (R‑value) | 2.5 m²·K/W (approx. R‑14) | Achievable with polyurethane foam core; can be increased to R‑20 with thicker insulation. |
| Fire rating | ASTM E84 Class A (surface burning) | Optional mineral wool core for higher fire resistance. |
| Weight per m² (finished panel) | 12 kg/m² | Varies with finish material; typical range 10‑15 kg/m². |
Applications
Remote site offices benefit from the rapid deployment of OEM container interiors because the structural container can be delivered by truck, lifted into place, and fitted with the pre‑finished interior in under two days, eliminating the need for on‑site framing and drywall.
Disaster relief housing requires units that can be stacked, transported, and reassembled with minimal skilled labor; the interior system provides a finished living environment while the container’s steel shell supplies inherent resistance to wind and impact.
Worker accommodation camps on mining or oil‑and‑gas sites use the container’s modularity to create expandable dormitories; interior panels can be added or removed as workforce size changes, and the standardized dimensions simplify logistics.
Pop‑up retail or exhibition spaces take advantage of the container’s aesthetic and the interior’s clean finish to create a branded environment that can be shipped to multiple venues without rebuilding.
Customization Options
- Interior finishes: painted gypsum, PVC cladding, laminate, or powder‑coated metal panels.
- Window and door cut‑outs: sizes and locations can be adjusted to match project layout; framing kits provided.
- Service routing: optional pre‑installed plumbing chases, gas lines, or data‑center grade cabling.
- Acoustic upgrades: additional mass‑loaded vinyl or resilient channels for STC ratings up to 55.
- Exterior treatments: anti‑corrosion coating, insulation blankets, or solar‑ready roof mounts applied to the container shell.
Quality Assurance
All OEM interior modules are fabricated in a controlled factory environment where dimensional tolerances are verified using laser‑tracked jigs before panel bonding. Each panel undergoes a three‑point inspection: (1) raw material certification, (2) in‑process thickness and density check, and (3) final finish adhesion and surface flatness measurement (<0.3 mm deviation). Electrical conduit continuity is tested with a 500 V insulation resistance tester, and fire‑rating samples are submitted to an accredited laboratory for ASTM E84 classification.
Because the container’s interior is installed after the unit has passed its ISO CSC inspection, the OEM supplier provides a complete dossier that includes material safety data sheets, load‑bearing calculations, and installation instructions, allowing the end‑user to certify the finished habitable space to local building codes.
Frequently Asked Questions
Can the interior dimensions be customized?
Yes. While the external container envelope remains a standard 40‑ft ISO unit, the interior clear width and height can be adjusted by selecting different panel thicknesses and finish profiles. Typical adjustments range from ±50 mm in width and ±30 mm in height, subject to structural review.
What information is required before quotation?
To generate a firm quote we need the intended layout (number of rooms, window/door locations), required finish specifications, any service conduit needs (electrical, plumbing, data), and the destination country for compliance checks (e.g., fire rating, insulation standards).
How are the modules protected during export shipment?
Finished panels are wrapped in reusable polyethylene shrink‑film, placed on pallets with corner protectors, and secured inside the container’s interior with adjustable steel brackets. This prevents movement and surface damage during transit.
For further details, technical data sheets, or to discuss a custom container interior solution, please contact our engineering team.
Contact Our Engineering Team