Oem Prefab Shipping Container Homes For Sale
- Cammi House
- 2026-09-28
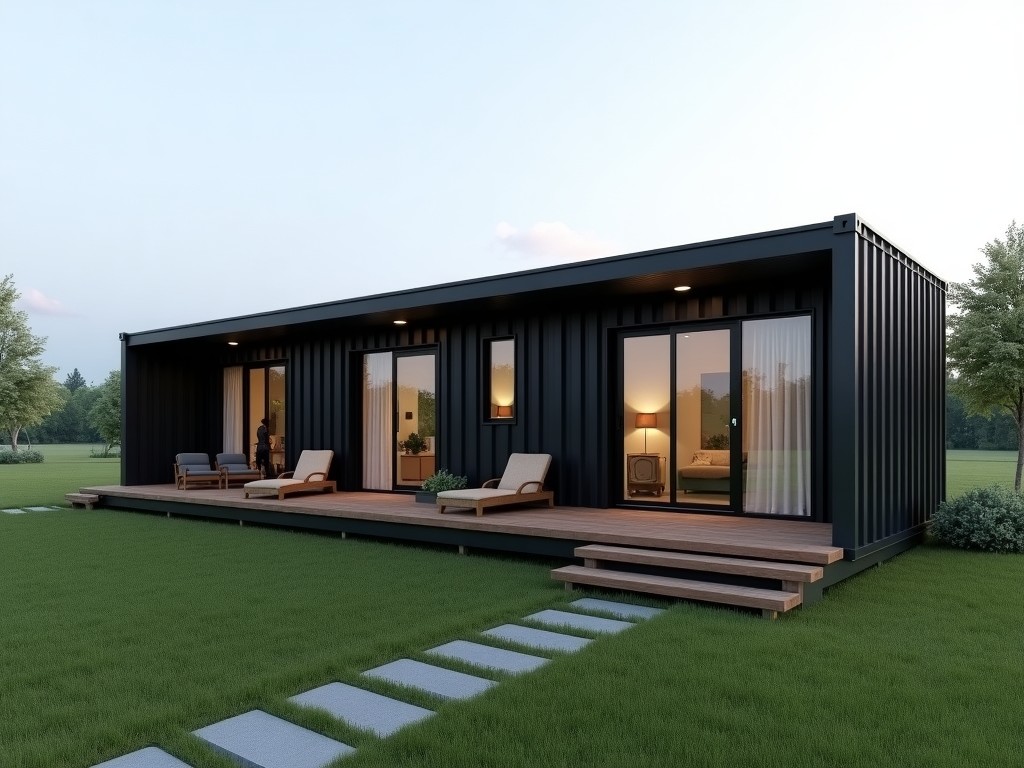
These modular dwellings are built from ISO‑standard shipping containers that have been engineered for permanent or semi‑permanent habitation. The base structure retains the container’s inherent
OEM Prefab Shipping Container Homes for Sale
These modular dwellings are built from ISO‑standard shipping containers that have been engineered for permanent or semi‑permanent habitation. The base structure retains the container’s inherent strength while integrating insulation, interior finishes, and building‑service rough‑ins to meet local residential codes.
Core Structural Specifications
Standard units start from a 20‑foot (6.06 m × 2.44 m × 2.59 m) or 40‑foot (12.19 m × 2.44 m × 2.59 m) ISO container. The corrugated side walls are fabricated from 2 mm thick Corten‑A steel, providing a minimum yield strength of 345 MPa. End frames incorporate 4 mm thick steel to accommodate corner castings that allow stacking up to nine units high when fitted with proper twist‑locks.
Floor panels are typically 1.5 mm steel with a welded cross‑member grid rated for a uniformly distributed load of 5 kN/m², sufficient for residential live loads plus furniture. All structural welds follow AWS D1.1 structural welding code, with visual and ultrasonic inspection on 100 % of full‑penetration joints.
Material Composition and Protection
The primary steel is Corten‑A, which forms a stable rust‑patina that reduces corrosion rate to approximately 0.05 mm/year in marine atmospheres. To achieve a finished surface suitable for interior environments, the exterior receives a two‑coat system: a zinc‑rich primer (80 µm DFT) followed by a polyurethane topcoat (120 µm DFT) offering UV stability and a minimum 15‑year service life before major maintenance.
Insulation options include closed‑cell polyurethane spray foam (λ = 0.022 W/m·K, 50 mm thickness), expanded polystyrene boards (λ = 0.033 W/m·K, 75 mm), or mineral wool batts (λ = 0.038 W/m·K, 90 mm). A continuous vapor barrier (HDPE sheet, 0.2 mm) is installed on the warm side of the insulation to control interstitial condensation.
Customization Options
- Length extension: additional 20‑ft or 40‑ft modules welded longitudinally with reinforced splice plates.
- Opening configurations: side‑hinged doors, roll‑up shutters, aluminum‑framed windows (U‑value ≤ 1.8 W/m²·K) placed per client layout.
- Interior partitions: steel stud frames with gypsum board or magnesium oxide board, pre‑cut for electrical conduit.
- MEP rough‑in: pre‑installed PVC conduit for power, PEX tubing for water, and duct openings for HVAC, sized to local code.
- Floor finishes: marine‑grade plywood overlay, vinyl composite tile, or epoxy coating with slip‑resistance rating R10.
- Exterior cladding options: corrugated metal panels, fiber‑cement boards, or insulated sandwich panels for enhanced aesthetics.
Typical Applications
Because the units retain ISO container dimensions, they can be moved by standard truck, rail, or ship without disassembly, making them ideal for remote workforce camps where logistics infrastructure is limited. The rapid‑deployment nature—typically 2‑4 weeks from factory to habitable state—supports disaster‑relief housing where time‑critical shelter is required.
In urban infill projects, the modular approach reduces on‑site construction traffic and noise, allowing multi‑story residential stacks up to three stories when combined with engineered stair cores and fire‑rated separations. Retail pop‑ups benefit from the ability to relocate the unit to different sites while maintaining a consistent brand envelope.
Quality Assurance and Testing
Every completed unit undergoes a hydrostatic water‑spray test at 0.5 bar for 15 minutes to verify envelope integrity, with no visible leakage permitted. Thermal performance is validated using a calibrated hot‑box apparatus; the overall U‑value of the insulated wall assembly must not exceed the design target by more than 10 %.
Structural capacity is confirmed by applying a uniform load of 7.5 kN/m² to the floor slab while measuring deflection; allowable mid‑span deflection is limited to L/360. All welding procedures are qualified per ASME Section IX, and non‑destructive testing (magnetic particle) is performed on 20 % of welds selected at random.
Packaging, Shipping, and Site Delivery
Units are shipped on standard 40‑ft flat‑rack or open‑top containers, secured with lashing rods and corner brackets to prevent movement during transit. Lifting points are reinforced with ISO‑compliant pocket brackets, allowing crane handling without additional spreader bars.
Upon arrival, the container can be set directly onto prepared foundations (concrete piers, gravel pads, or screw‑anchor systems) using the factory‑installed corner castings. Utility connections are made via pre‑installed stub‑outs that protrude 150 mm from the exterior sheathing, reducing field‑work time.
Frequently Asked Questions
- Can dimensions be customized beyond standard ISO lengths? Yes, additional modules can be welded to achieve lengths of 20 ft increments up to 120 ft, with structural redesign of splice plates and corner reinforcements.
- What information is required before quotation? Required inputs include intended occupancy load, local climate zone (for insulation R‑value), desired interior finish level, and any specific door/window schedule.
- What insulation materials are available? Standard offerings are polyurethane spray foam, EPS boards, and mineral wool batts; alternative aerogel blankets are available upon request for space‑constrained applications.
- How is quality inspected? Each unit receives dimensional verification, weld NDT, coating thickness measurement (dry‑film thickness gauge), water‑spray test, and thermal performance check before release.
- What packaging methods are available for export? Units can be loaded onto flat‑rack containers, containerized on standard 40‑ft dry‑vans with internal bracing, or shipped as break‑bulk with custom cradles for oversized configurations.
- How are export shipments protected? Exterior surfaces receive a temporary removable protective film (UV‑stable polyethylene) during transit; all openings are covered with weather‑tight plywood seals.
- What is the typical production lead time? Lead time ranges from 4‑6 weeks for standard configurations; customized orders with unique cladding or MEP layouts may extend to 8‑10 weeks.
- How are samples arranged? Physical sample sections (wall panel with insulation and finish) can be dispatched via courier; virtual walkthroughs are also provided using 3‑D models.
Contact for Quote
To obtain a detailed technical datasheet, including load tables, thermal performance certificates, and customization pricing, please reach out to our engineering team. Provide your project location, intended use, and any regulatory constraints so we can prepare a precise quotation and lead‑time estimate.
Request Technical Quote