Portable Shipping Container Homes For Sale
- Cammi House
- 2026-09-28
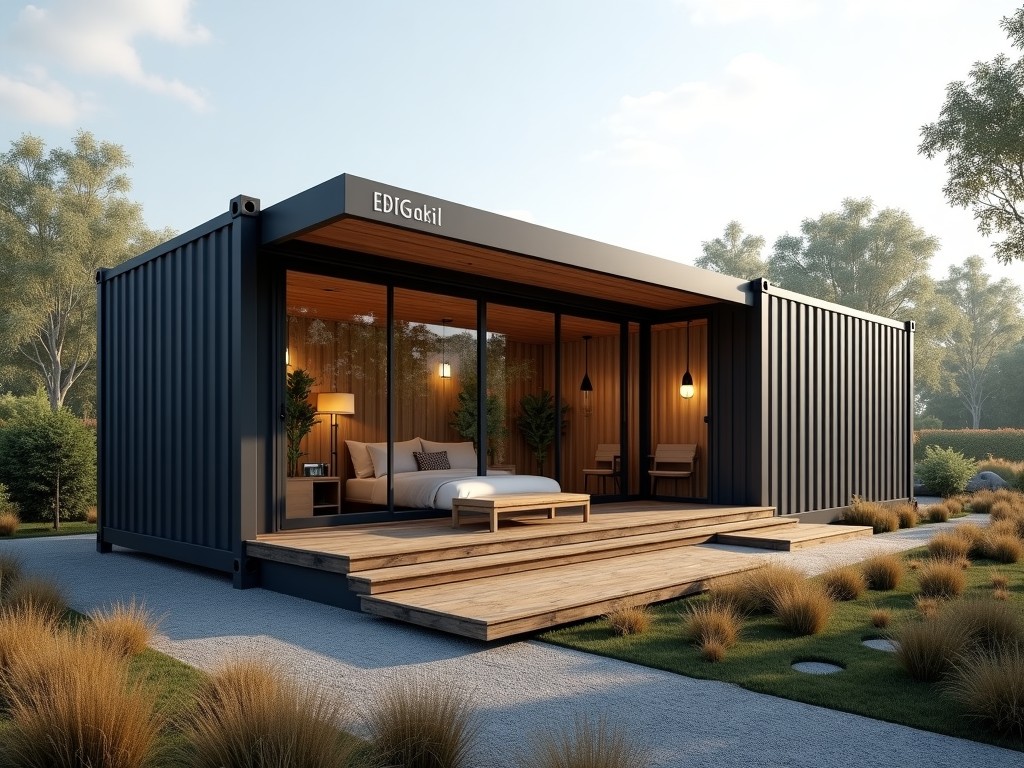
A portable shipping container home is a prefabricated dwelling constructed from one or more ISO steel shipping containers that have been modified for residential use. The containers retain their
Portable Shipping Container Homes for Sale
Overview
A portable shipping container home is a prefabricated dwelling constructed from one or more ISO steel shipping containers that have been modified for residential use. The containers retain their original corrugated steel structure, providing inherent rigidity and resistance to lateral loads. Modifications include cutting openings for doors and windows, adding insulation, installing interior finishes, and integrating utility systems. Because the base module is a standard 20‑ft or 40‑ft container, transportation to site can be accomplished with conventional flatbed trucks or container cranes.
Technical Specifications
The following table lists typical values for a single‑unit container home based on a 40‑ft high‑cube container. Actual dimensions and performance can be adjusted according to project requirements.
| Parameter | Typical Value | Unit |
|---|---|---|
| External Length | 12.19 | m |
| External Width | 2.44 | m |
| External Height (High‑Cube) | 2.90 | m |
| Internal Clear Height (after insulation) | 2.40 | m |
| Wall Insulation (R‑value) | 3.5 | m²·K/W |
| Roof Insulation (R‑value) | 4.0 | m²·K/W |
| Design Wind Load (ASCE 7‑16) | 1.5 | kPa |
| Snow Load (ground) | 1.0 | kPa |
Applications
Portable container homes are selected when rapid deployment, modular expansion, or relocation capability is required. Typical use cases include temporary workforce housing on remote construction sites, disaster‑relief shelters that must be delivered within 72 hours, and pop‑up retail or office units that need to be moved between events. Because the structure is already certified for intermodal transport, the home can be lifted by standard crane equipment and placed on prepared foundations without additional structural reinforcement.
Customization Options
Buyers can specify a range of modifications to adapt the container to functional and climatic needs. Options are grouped into structural, envelope, interior, and systems categories.
- Structural: addition of steel frames for multi‑container stacking, reinforcement cut‑outs for large openings, corner castings for lifting lugs.
- Envelope: choice of insulation materials (polyisocyanurate, mineral wool, spray foam), exterior cladding (corrugated metal panels, fiber‑cement siding, wood veneer), roofing systems (standing seam metal, EPDM membrane).
- Interior: partition layouts, flooring finishes (vinyl, laminate, engineered wood), wall finishes (gypsum board, PVC panels), ceiling types (acoustic tiles, exposed structure).
- Systems: electrical panel sizing (100 A, 200 A), HVAC capacity (mini‑split, packaged rooftop unit), plumbing provisions (PEX piping, water heater capacity), solar‑ready roof provisions.
Quality Control
Each unit undergoes a documented inspection sequence before leaving the factory. First, dimensional verification confirms that cut openings meet tolerances of ±5 mm. Second, insulation continuity is checked with infrared thermography to detect thermal bridges exceeding 10 % of nominal R‑value. Third, a hydrostatic test validates the integrity of any welded seams in the roof or floor assembly at 1.5 times design pressure for 5 minutes. Finally, a functional test cycles all installed electrical breakers and HVAC controls through start‑stop sequences to verify proper operation. Records of each test are retained for traceability and supplied to the buyer upon request.
Frequently Asked Questions
Can dimensions be customized beyond standard container sizes?
Yes. While the base module follows ISO dimensions, internal layouts can be altered by adding or removing steel studs, and external dimensions can be increased by attaching side‑extensions or roof overhangs that are engineered to maintain transportability.
What information is required before a quotation can be issued?
To generate an accurate quote we need the intended container length (20 ft or 40 ft), desired insulation R‑value, number and size of openings, interior finish selections, and any specific mechanical or electrical system requirements. Site‑specific data such as wind speed zone and snow load are also useful for structural confirmation.
What materials are available for exterior cladding?
Commonly offered options include pre‑painted galvanized steel, aluminum composite panels, fiber‑cement boards, and treated timber slats. Each material has distinct weight, corrosion resistance, and installation characteristics that affect overall cost and maintenance intervals.
How is quality inspected for welded modifications?
All welds are visually examined per ASTM E165 and, where structural, undergo magnetic particle testing. Acceptance criteria follow AWS D1.1 for structural welding, with a maximum allowable defect size of 2 mm for surface‑breaking indications.
What packaging methods are used for export shipments?
Units are secured on steel skids with corner protectors, wrapped in UV‑stable polyethylene film, and fastened with polyester strapping. For ocean freight, the skid is placed inside a standard 40‑ft container frame to facilitate handling at destination ports.
Request a Quote
To obtain a detailed proposal, please provide your project specifications using the form below. Our engineering team will review the requirements and return a formal quotation within two business days.
Submit Specification Request