Prebuilt Prefab Shipping Container Homes For Sale
- Cammi House
- 2026-09-29
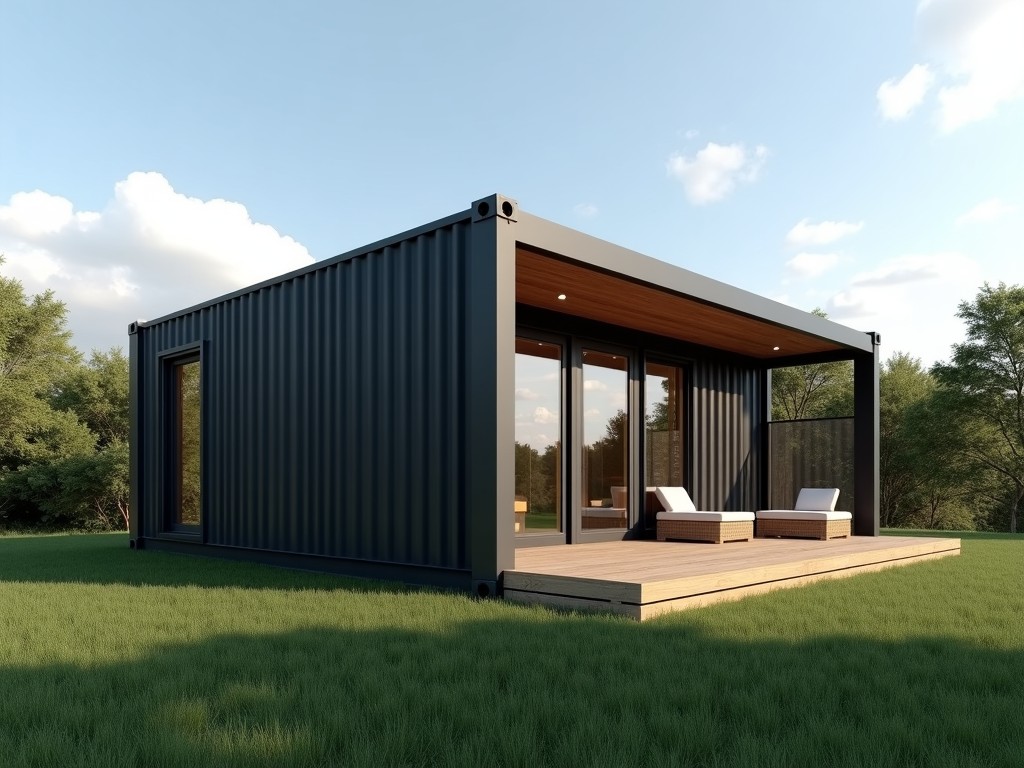
These units start as ISO 668 intermodal containers (20 ft or 40 ft length) that undergo factory‑based cutting, welding, and outfitting to become habitable spaces. The original corrugated steel shell
Prebuilt Prefab Shipping Container Homes for Sale
These units start as ISO 668 intermodal containers (20 ft or 40 ft length) that undergo factory‑based cutting, welding, and outfitting to become habitable spaces. The original corrugated steel shell retains its rated stacking capacity of up to 9 units high and its corner‑post load path, providing a proven structural baseline for residential or light‑commercial occupancy.
Structural Design and Dimensional Basis
Standard external dimensions are 6.058 m × 2.438 m × 2.591 m for a 20‑ft unit and 12.192 m × 2.438 m × 2.591 m for a 40‑ft unit. Internal clear height after interior lining is typically 2.2 m, allowing standard door heights and ceiling‑mounted services. The container’s corner castings are retained for lifting, stacking, and anchoring to foundations or chassis.
Structural modifications include reinforcement of cut openings with C‑channel or box‑section steel, addition of longitudinal stiffeners where large windows or doors are installed, and welding of floor joists to the existing bottom rails. All welds are inspected to AWS D1.1 standards, and the modified structure maintains a minimum yield strength of 350 MPa for the primary steel members.
Materials, Corrosion Protection, and Envelope Performance
The base steel is ASTM A572 Grade 50 (or equivalent) with a minimum tensile strength of 450 MPa. Exterior surfaces receive a zinc‑rich primer (minimum 80 µm DFT) followed by a polyurethane topcoat (minimum 60 µm DFT) achieving a salt‑spray resistance of ≥1000 hours per ASTM B117. Interior walls are lined with a vapor‑barrier‑rated OSB or magnesium oxide board, depending on fire rating requirements.
Thermal insulation options include polyurethane spray foam (closed‑cell, R‑value ≈ 6.5 /inch) or mineral wool batts (R‑value ≈ 4.0 /inch). Achievable overall wall U‑values range from 0.28 W/(m²·K) (20 mm foam) to 0.15 W/(m²·K) (100 mm foam). Acoustic performance is improved by adding a resilient channel and mass‑loaded vinyl, yielding a weighted sound reduction index (Rw) of up to 45 dB for partition walls.
Customization Options
- Window and door configurations: sliding, casement, bi‑fold, or roll‑up steel doors; glazing options from single‑pane to double‑low‑E with U‑values down to 1.4 W/(m²·K).
- Interior finishes: PVC wall panels, laminate flooring, ceramic tile, or pre‑finished gypsum board; ceiling heights adjustable via suspended grids.
- Building services: pre‑installed electrical conduits (up to 30 A per circuit), plumbing rough‑in (PEX or copper), HVAC ductwork splits, and optional solar‑ready roof mounting.
- Exterior additions: canopy extensions, walk‑way decks, external cladding (fiber‑cement panels, metal siding), and integrated rain‑water harvesting.
Typical Applications in Industrial and Commercial Contexts
Remote site offices benefit from the container’s ability to be lifted directly onto unprepared ground using a crane, eliminating the need for concrete foundations. Worker housing camps use stacked configurations to provide dormitory units with shared sanitary cores, reducing site‑ preparation time by up to 40 % compared with traditional timber framing.
Pop‑up retail or food‑service outlets leverage the modular envelope for rapid deployment; the steel shell provides inherent security and fire resistance, allowing compliance with local fire‑code egress requirements when fitted with approved escape doors. Disaster‑relief shelters utilize the container’s water‑tightness (tested to 0.5 mm h⁻¹ leakage under 2.5 kPa pressure) to maintain habitable interior conditions in flood‑prone areas.
Typical Specifications
| Model | External Dimensions (L×W×H) | Max Occupancy (based on 10 m²/person) | Typical Use |
|---|---|---|---|
| 20‑ft Standard | 6.058 m × 2.438 m × 2.591 m | 4 persons | Site office, single‑unit dwelling |
| 40‑ft Standard | 12.192 m × 2.438 m × 2.591 m | 8 persons | Worker dormitory, classroom, clinic |
| 40‑ft High Cube | 12.192 m × 2.438 m × 2.896 m | 9 persons | En‑suite residential, studio apartment |
Factory Quality Assurance and Testing
Each unit undergoes a three‑stage inspection: dimensional verification against ISO 668 tolerances (±5 mm), visual and ultrasonic examination of all welds (acceptance per AWS D1.1), and a water‑spray test to confirm envelope integrity (no visible leakage after 15 minutes at 0.1 MPa pressure). Insulation thickness is measured with a probe grid to ensure compliance with the specified R‑value within ±5 %.
Final documentation includes a material traceability report, weld map, and a performance datasheet that lists the verified structural load capacity, thermal transmittance, and acoustic rating. These records are supplied with the shipment to facilitate on‑site approval by engineers or authorities having jurisdiction.
Lead Time, Packaging, and Logistics
Standard lead time from order confirmation to factory completion is 4‑6 weeks for a 20‑ft unit and 6‑8 weeks for a 40‑ft unit, assuming no custom structural alterations beyond window/door placement. Units are prepared for shipment with corrosion‑inhibiting film, corner‑protectors, and are secured on flat‑rack or container‑ship chassis using ISO‑approved twist locks.
Upon arrival, the modules can be offloaded with a 30‑tonne crane and positioned onto prepared foundations (strip footings, screw piles, or concrete pads) within a single day. Because the primary structure remains intact, no additional fire‑proofing or structural engineering is required beyond local code verification of anchorage and egress.
Get a Technical Quote
To receive a detailed specification sheet, load‑calculation report, or to discuss project‑specific modifications such as partition layouts, service risers, or external cladding, please contact our engineering team. Provide the intended occupancy, site conditions, and any required certifications, and we will return a complete technical proposal within two business days.
Request Quote