Prefab Shipping Container Homes Top Factory
- Cammi House
- 2026-09-29
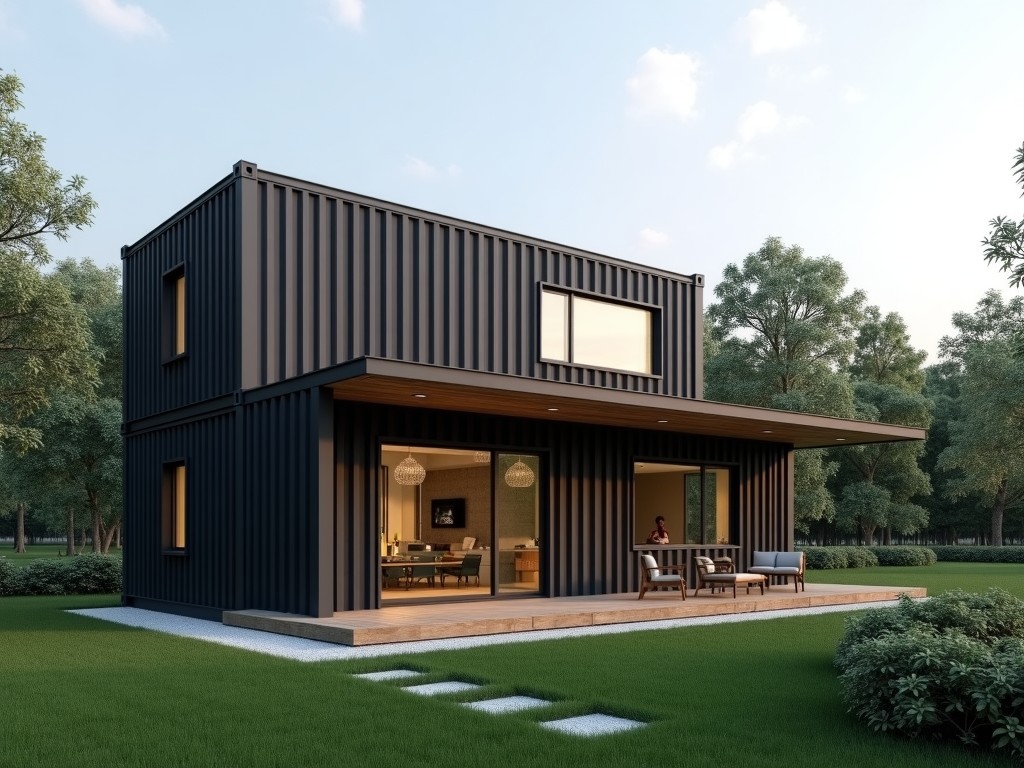
These dwellings start as ISO‑grade 20‑ft or 40‑ft steel containers that are cut, welded, and reinforced to meet residential load‑bearing standards. Insulation panels, vapor barriers, and interior
Prefab Shipping Container Homes – Top Factory Solutions
These dwellings start as ISO‑grade 20‑ft or 40‑ft steel containers that are cut, welded, and reinforced to meet residential load‑bearing standards. Insulation panels, vapor barriers, and interior finishes are installed in a controlled factory environment before shipment to the site.
Structural Specifications
| Parameter | Typical Value | Customization Range |
|---|---|---|
| External Dimensions (L×W×H) | 6.06 m × 2.44 m × 2.59 m (20 ft) or 12.19 m × 2.44 m × 2.59 m (40 ft) | Length adjustable in 0.5 m modules; height up to 2.9 m with high‑cube |
| Dead Load Capacity | 2.5 t/m² (floor) | Up to 4 t/m² with additional steel joists |
| Wall Thermal Resistance (R‑value) | R‑13 (mineral wool 100 mm) | R‑20 achievable with polyisocyanurate 150 mm |
| Roof Live Load (snow) | 1.5 kN/m² | Up to 2.5 kN/m² with reinforced trusses |
Materials and Finishes
Primary structure uses COR‑TEN steel (ASTM A588) with a minimum yield strength of 345 MPa, providing corrosion resistance suitable for marine and inland environments. Interior walls receive a 12 mm gypsum board layer, optionally replaced by magnesium oxide board for fire rating up to 2 hours. Exterior cladding options include corrugated metal panels, fiber‑cement boards, or insulated metal sandwich panels, each with a documented UV‑stability warranty of 10 years.
Customization Options
- Floor plan reconfiguration: container stacking, side‑opening, or modular courtyard layouts.
- Window and door systems: aluminum‑clad wood, PVC‑uPVC, or thermally broken steel frames with U‑values down to 1.2 W/(m²·K).
- Mechanical packages: prefabricated HVAC ducts, plumbing risers, and electrical conduit trays pre‑installed to reduce on‑site trades.
- Exterior aesthetics: color‑coated finishes, wood‑grain laminates, or vegetative wall systems.
- Accessibility features: wheelchair‑ramps, widened doorways, and grab‑bar reinforcements compliant with ADA‑AG.
Applications in Industrial and Commercial Sectors
Prefab container homes serve as on‑site worker accommodation for remote mining camps, reducing mobilization time by eliminating traditional framing crews. In the logistics sector, they function as modular office units attached to distribution centers, providing quick‑deployable space that can be relocated as yard layouts change. The inherent steel shell offers inherent blast resistance, making them suitable for protective shelters in energy‑production facilities where transient over‑pressure events are a design consideration.
Quality Control and Factory Testing
Each container undergoes a three‑stage inspection: dimensional verification (±5 mm tolerance), weld quality assessment via ultrasonic testing (acceptance per AWS D1.1), and insulation continuity checks using infrared thermography to detect thermal bridges. Final factory acceptance includes a 48‑hour water‑tightness test at 0.2 bar pressure and a load‑deflection test simulating 1.5× design live load, with results recorded in a traceable QA dossier.
Frequently Asked Questions
Can dimensions be customized beyond standard container lengths? Yes, longitudinal splicing allows increments of 0.5 m, and vertical stacking can achieve up to three levels with appropriate moment‑frame reinforcement.
What information is required before quotation? Project location, intended occupancy load, required R‑value, desired exterior finish, and any local code references (e.g., IBC, NBCC).
How are export shipments protected? Containers are fitted with corner‑protective frames, wrapped in UV‑stable polyethylene shrink film, and secured on flat‑rack pallets with 2‑mm steel strapping to withstand dynamic forces during transit.
Next Steps
To obtain a detailed feasibility study, including structural calculations, thermal analysis, and a factory‑lead time estimate, please contact our engineering team.
Request Technical Quotation