Prefab Storage Container Homes Top Factory
- Cammi House
- 2026-09-29
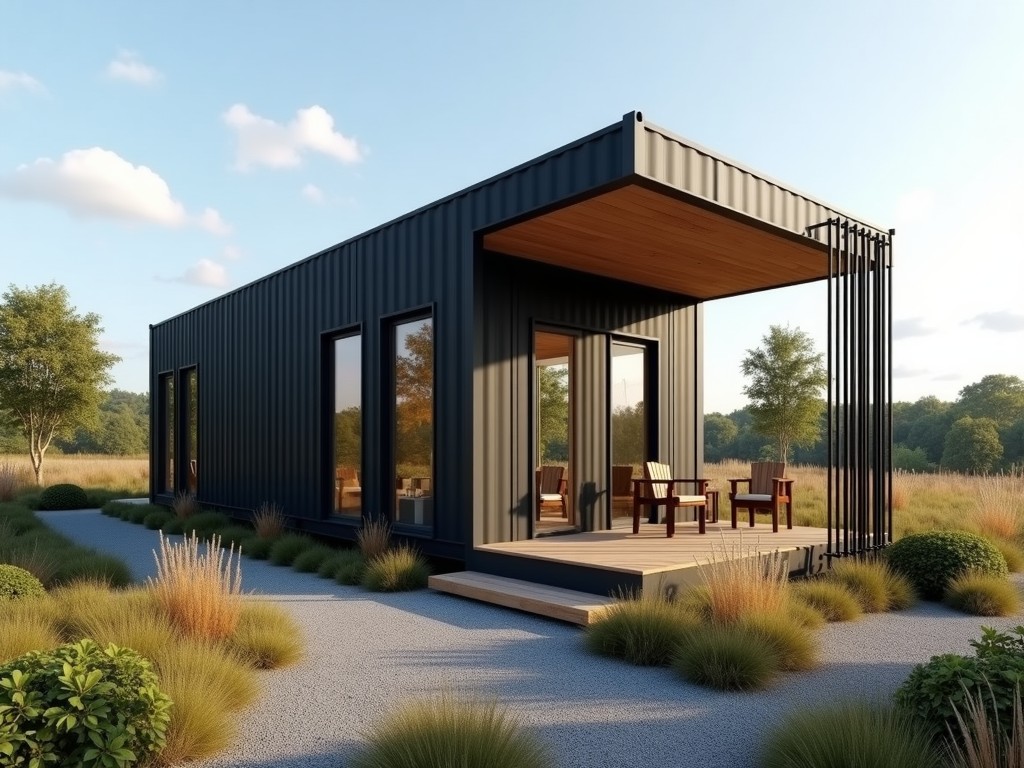
These units start as ISO 1TEU dry freight containers that are cut, reinforced, and outfitted for habitable use while retaining the box’s inherent strength. The structural system relies on the
Prefab Storage Container Homes – Factory‑Built Modular Solutions
These units start as ISO 1TEU dry freight containers that are cut, reinforced, and outfitted for habitable use while retaining the box’s inherent strength.
Structural System and Load Path
The structural system relies on the container’s corner posts as primary load‑bearing elements, supplemented by welded longitudinal rails and a base frame that transfers loads to the foundation.
Wall, Roof and Floor Envelope
Insulation is achieved through a closed‑cell polyurethane spray foam applied to the interior surfaces, delivering an R‑value of approximately 5 per inch and an overall U‑value of 0.35 W/(m²·K).
Customization Choices
Layout begins with the floor plan, which can be adjusted in 100 mm increments to accommodate required room sizes and equipment clearances.
- Personnel doors, sliding steel doors, or roll‑up shutters with optional panic hardware.
- Window configurations: single‑pane tempered, double‑glazed low‑E, or impact‑rated units.
- Electrical conduit routing: PVC or metal raceways pre‑installed in walls and ceiling.
- Plumbing chassis: stainless‑steel or PEX lines with shut‑off valves accessible from service panels.
- Interior wall finishes: pre‑painted steel panels, PVC cladding, or gypsum board with paint.
- Exterior coating: zinc‑rich primer followed by a polyurethane topcoat in standard RAL colors.
Typical Industrial Applications
Applications benefit from the container’s ISO dimensions, which allow seamless integration with standard truck chassis, lifting equipment, and modular stacking frames.
Factory Quality Assurance
Factory quality assurance follows a documented sequence that starts with material receipt verification, continues through welding procedure qualification, and ends with functional testing of each completed unit.
Table Technical Specifications
| Parameter | Typical Value | Customizable Range |
|---|---|---|
| Overall length (mm) | 6058 | 3000 – 12000 (module multiples) |
| Width (mm) | 2438 | 2438 (fixed) – 3048 (wide‑body option) |
| Height (mm) | 2591 | 2591 – 2896 (high‑cube) |
| Maximum stack load (kN) | 180 | Up to 250 with reinforced corner posts |
| Wind load resistance (km/h) | 150 | Up to 200 with additional bracing |
| Thermal transmittance U (W/(m²·K)) | 0.35 | 0.20 – 0.50 (insulation thickness variation) |
| Fire rating (ASTM E84) | Class B (flame spread ≤ 75) | Class A available with intumescent coating |
For Further Information
To obtain a detailed quotation, technical data sheet, or to discuss project‑specific requirements, please contact our engineering team.
Request Quote & Technical Data