Prefabricated Shipping Container Homes For Sale
- Cammi House
- 2026-09-29
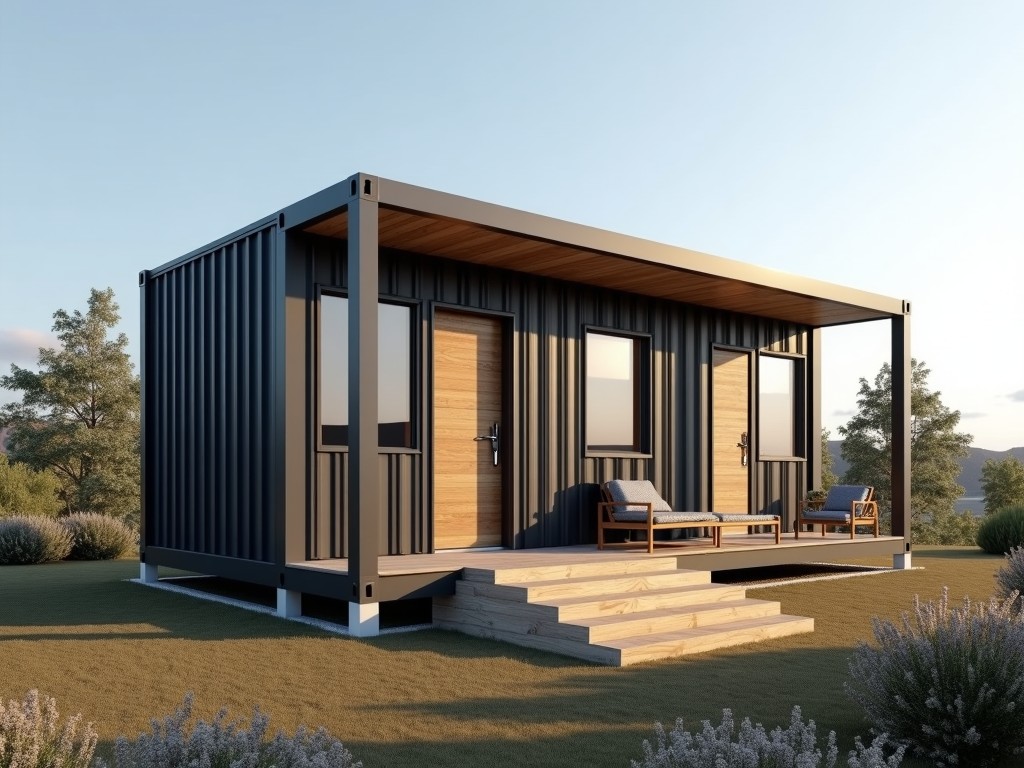
These units are built from ISO‑grade steel containers that have been cut, reinforced, and fitted with building‑system components to serve as permanent or semi‑permanent dwellings. The core advantage
Prefabricated Shipping Container Homes for Sale
These units are built from ISO‑grade steel containers that have been cut, reinforced, and fitted with building‑system components to serve as permanent or semi‑permanent dwellings. The core advantage lies in the container’s inherent structural envelope, which provides a known load‑path and eliminates the need for framing walls from scratch.
Structural Specifications
Standard 20‑foot containers measure 6.06 m L × 2.44 m W × 2.59 m H externally; 40‑foot units are 12.19 m L × 2.44 m W × 2.59 m H. The corrugated steel walls are typically 2 mm thick (Corten‑A grade) and are reinforced with additional steel plates at cut openings to maintain shear capacity. The roof is designed to sustain a uniform live load of 1.5 kN/m² (approximately 150 kg/m²) and a point load of 1.8 kN at any location, meeting most regional snow‑load requirements.
Floor systems consist of the original container’s 2.5 mm steel floor plate overlaid with a structural plywood or OSB substrate, capable of supporting a uniformly distributed load of 3.0 kN/m² (≈300 kg/m²) for residential occupancy. When a concrete slab foundation is used, the container’s corner castings are anchored with M20 × 150 mm anchor bolts embedded to a depth of at least 300 mm.
Materials and Protective Coatings
Exterior surfaces receive a two‑coat epoxy primer followed by a polyurethane topcoat with a minimum dry film thickness of 150 µm, providing corrosion resistance equivalent to ISO 12944‑5 C5‑M classification for marine environments. Interior walls can be lined with vapor‑barrier‑rated gypsum board (12.5 mm) or insulated metal panels, depending on the required fire rating (ASTM E84 Class A or B).
Thermal insulation options include closed‑cell spray polyurethane foam (R‑value ≈ 6.5 per inch) or mineral wool batts (R‑value ≈ 4.0 per inch). For a typical 20‑ft unit with 50 mm wall insulation, the overall thermal transmittance (U‑value) is approximately 0.35 W/(m²·K), meeting most energy‑code prescriptive limits for moderate climates.
Customization Options
- Window and door openings: sized per project, with optional double‑glazed low‑E units (U‑value ≤ 1.8 W/(m²·K)) and steel‑reinforced frames.
- Interior partitions: lightweight steel stud framing with gypsum or composite panels, allowing reconfiguration without affecting structural integrity.
- Roof extensions: add‑on flat or pitched roof decks with additional insulation and waterproofing membranes.
- Utility chases: pre‑drilled conduits for electrical (up to 30 A circuits), plumbing (PEX‑Al‑PEX), and HVAC ducts, sealed to maintain enclosure integrity.
- Foundation systems: concrete piers, helical piles, or reinforced slab, each with load‑capacity calculations provided per site.
- Exterior finishes: corrugated metal panels, fiber‑cement siding, or timber cladding, attached via adjustable brackets to avoid penetrating the container envelope.
Typical Applications
Because the container’s structural module is already code‑approved for transport loads, it is well suited for rapid‑deployment housing where site‑work time is critical, such as disaster‑relief camps, remote‑site worker accommodation, and temporary‑use educational facilities. The modular nature permits stacking up to three units high (with appropriate corner‑post reinforcement) to create multi‑story layouts while maintaining a continuous load path through the corner castings.
In permanent residential developments, the container envelope serves as a durable, termite‑resistant shell that reduces long‑term maintenance compared to traditional wood‑frame construction. When combined with external insulation and finish systems, the overall wall assembly can achieve a fire‑resistance rating of 1 hour (ASTM E119) without additional sprinkler systems, satisfying many low‑rise building codes.
Quality Assurance and Testing
Each unit undergoes a dimensional verification laser scan (±2 mm tolerance) before any cutting, ensuring that modifications align with the container’s nominal geometry. After fabrication, all welded seams are inspected via ultrasonic testing for porosity and lack of fusion, meeting AWS D1.1 structural welding standards.
Finished units are subjected to a water‑spray test (ASTM E331) at 15 L/min/m² for 5 minutes to confirm envelope integrity, followed by a blower‑door test targeting ≤ 3 ACH₅₀ for air leakage. Load‑bearing tests on roof and floor panels are performed using calibrated hydraulic jacks to verify that deflection remains under L/200 under design loads.
Comparison of Standard Models
| Attribute | 20‑ft Model | 40‑ft Model |
|---|---|---|
| External Dimensions (L × W × H) | 6.06 m × 2.44 m × 2.59 m | 12.19 m × 2.44 m × 2.59 m |
| Internal Usable Volume | ≈ 28 m³ | ≈ 56 m³ |
| Wall Steel Thickness | 2 mm Corten‑A | 2 mm Corten‑A |
| Roof Live Load Capacity | 1.5 kN/m² (150 kg/m²) | 1.5 kN/m² (150 kg/m²) |
| Floor Uniform Load Capacity | 3.0 kN/m² (300 kg/m²) | 3.0 kN/m² (300 kg/m²) |
| Standard Insulation (Wall) | R‑13 (≈ 50 mm spray foam) | R‑13 (≈ 50 mm spray foam) |
| Tare Weight (approx.) | 2 200 kg | 3 800 kg |
Frequently Asked Questions
Can the dimensions be customized beyond standard container sizes?
Yes. Lengthwise extensions are achieved by welding additional ISO‑frame sections, while width modifications require supplemental framing and are limited to maintaining transportability unless a permanent‑foundation solution is selected.
What information is needed for a quotation?
Project site address, intended occupancy load (persons per unit), required interior finish level, desired window/door schedule, and any special utility or renewable‑energy provisions (e.g., solar‑ready roof penetrations).
How is quality inspected before shipment?
Each unit receives a factory acceptance test that includes dimensional verification, weld NDT, water‑spray envelope test, and load‑deflection checks on roof and floor panels. A test report is provided with the shipment documentation.