Ready Homes Container Living Top Factory
- Cammi House
- 2026-09-29
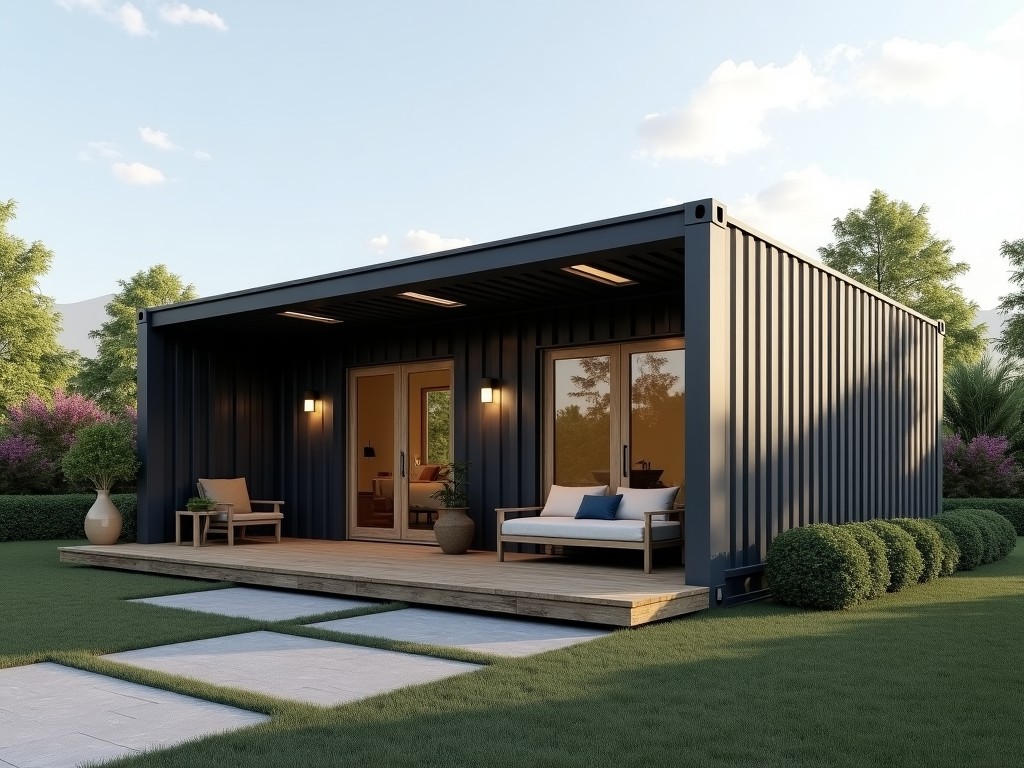
Ready homes container living describes prefabricated modular accommodation built from ISO‑certified shipping containers, engineered for rapid deployment as workforce housing, site offices, or
Ready Homes Container Living – Top Factory Solutions
Ready homes container living describes prefabricated modular accommodation built from ISO‑certified shipping containers, engineered for rapid deployment as workforce housing, site offices, or emergency shelters. Each unit leaves the factory with structural framing, insulation, and service rough‑ins completed, minimizing on‑site labor. The approach reduces schedule risk by shifting the majority of fabrication to a controlled plant environment.
Design and Structural Specifications
Standard modules are based on 20‑ft or 40‑ft container envelopes, with internal clear height of 2.4 m after floor and ceiling finishes. The primary structure retains the original corrugated steel walls, reinforced with additional longitudinal beams at the top and bottom chords to support live loads of up to 2.5 kN/m². Corner castings are preserved for stacking and lifting, allowing multimodal transport without re‑rigging.
| Parameter | Typical Value | Notes |
|---|---|---|
| External Length (20 ft) | 6.06 m | ISO standard |
| External Width | 2.44 m | ISO standard |
| Internal Clear Height | 2.40 m | After floor/ceiling finishes |
| Wall Panel Thickness | 1.6 mm corrugated steel | Base container material |
| Roof Live Load Capacity | 2.5 kN/m² | With added top chord reinforcement |
| Thermal Resistance (R‑value) | 2.5 m²·K/W (optional) | Achievable with polyurethane spray foam |
| Fire Rating (Wall) | A2‑s1,d0 (non‑combustible) | With mineral wool infill |
Load calculations assume uniformly distributed occupancy and equipment loads; point loads from HVAC units or gantry cranes require local reinforcement, which is addressed during the detailing stage. The modular nature permits vertical stacking up to three units high when corner posts are supplemented with twist‑lock connectors and diagonal bracing.
Materials and Fabrication Process
The base container is fabricated from weathering steel (Corten‑A) with a minimum yield strength of 345 MPa, providing inherent corrosion resistance. After delivery to the factory, surfaces are grit‑blasted to Sa 2.5, followed by a two‑coat epoxy‑primer system and a polyurethane topcoat, achieving a minimum dry film thickness of 180 µm. Interior linings options include galvanized steel studs with OSB sheathing, or aluminum framing with magnesium‑oxide board for moisture‑resistant applications.
- Structural steel: ASTM A500 Grade B, rectangular hollow sections for added chords
- Insulation: closed‑cell spray polyurethane (R‑value 6 per inch) or mineral wool batts
- Flooring: 18 mm marine‑grade plywood with vinyl overlay, or raised access floor panels
- Windows: double‑glazed low‑E units in aluminum frames, rated for wind pressure 2.4 kPa
- Doors: steel‑core insulated flush doors with panic hardware
Fabrication proceeds through a sequence of stations: wall opening cut‑out, reinforcement installation, service rough‑in (electrical conduit, plumbing risers, HVAC ducting), insulation application, interior sheathing, and final finishing. Each station includes dimensional verification using laser trackers, ensuring that critical interfaces (door frames, window mullions) remain within ±2 mm tolerance.
Applications in Industrial and Commercial Projects
Remote construction sites benefit from container‑based accommodation because units can be delivered by standard flatbed trucks and lifted into place with site cranes, eliminating the need for extensive foundations. The sealed steel envelope provides protection against dust, wind, and temperature extremes, making the modules suitable for mining camps, oil‑and‑gas pipeline projects, and disaster‑relief zones where rapid scalability is essential.
In urban infill projects, the modular approach reduces on‑site noise and waste, aligning with strict municipal regulations for construction activity. The ability to pre‑finish interiors with furniture, sanitary fixtures, and IT infrastructure allows client teams to occupy the space within days of installation, accelerating revenue generation for hospitality or student‑housing developers.
Industrial plants requiring temporary control rooms or operator shelters during shutdowns find the container solution advantageous due to its re‑locatable nature; units can be disconnected, transported, and redeployed at another facility with minimal re‑commissioning effort.
Quality Assurance and Testing
Factory quality control follows ISO 9001:2015 procedures, with inspection points at raw‑material receipt, welding, coating thickness, and final assembly. Non‑destructive testing includes ultrasonic spot checks on welds and holiday detection on coated surfaces. Finished units undergo a functional test sequence: verification of electrical continuity, water tightness of service penetrations, and operational performance of installed HVAC units under simulated load.
Third‑party certification bodies can be engaged to provide CE marking or local compliance documentation (e.g., AS/NZS 1170 for wind loading, NBCC for fire safety). All test reports, material certificates, and traceability records are retained for the project lifecycle and made available to the purchaser upon request.
Customization Options
Customization is driven by the specific functional requirements of the end user, ranging from basic sleeping pods to fully serviced office suites. Layout modifications are achieved by relocating internal partition walls, which are lightweight steel stud systems that do not affect the primary container structure. Service zones can be concentrated in one end of the module to simplify riser routing and facilitate future expansion.
- Interior finish: paint, vinyl wall covering, or pre‑finished laminate panels
- Ceiling: suspended acoustic tiles or exposed structural soffit with integrated lighting
- Power: 120/208 V three‑phase distribution board with metering, optional UPS backup
- Communications: Cat 6a cabling, patch panels, Wi‑Fi access points
- Sanitary: prefabricated bathroom pods with shower, toilet, and lavatory, connected to black‑water holding tanks
- Exterior: solar panel mounting brackets, rain‑water collection gutters, or anti‑climb mesh
Clients requiring specialized equipment integration—such as laboratory fume hoods, clean‑room HVAC, or server rack enclosures—provide schematic drawings during the quoting phase. The factory engineering team validates structural impacts, revises reinforcement details, and issues updated general arrangement drawings for client approval before production commences.
Frequently Asked Questions
Can dimensions be customized beyond standard container lengths?
Length adjustments are possible by cutting and welding additional steel sections to the ends, though this alters the ISO container classification and may affect transport regulations. Width and height remain fixed to maintain structural integrity and stacking compatibility.
What information is required before a quotation can be issued?
The quotation package needs the intended use (e.g., accommodation, office, control room), required internal floor area, desired insulation level, any specific MEP systems, and the destination site’s climatic data (temperature extremes, wind speed, snow load). Providing a rough layout sketch accelerates the estimation process.
How is quality inspected for units destined for offshore projects?
Offshore‑bound modules receive additional coating thickness verification (minimum 300 µm DFT) and are subjected to salt‑spray testing per ASTM B117 for 500 hours. Third‑party surveyors witness the final hydrostatic test of plumbing systems and the insulation resistance test of electrical circuits before issuance of a release note.
Next Steps
To discuss your specific project requirements and receive a detailed technical proposal, please use the contact link below. Our engineering team will respond with a preliminary layout, material specification sheet, and estimated lead time within two business days.
Request a Technical Quote