Ready Made Shipping Container Homes For Sale
- Cammi House
- 2026-09-30
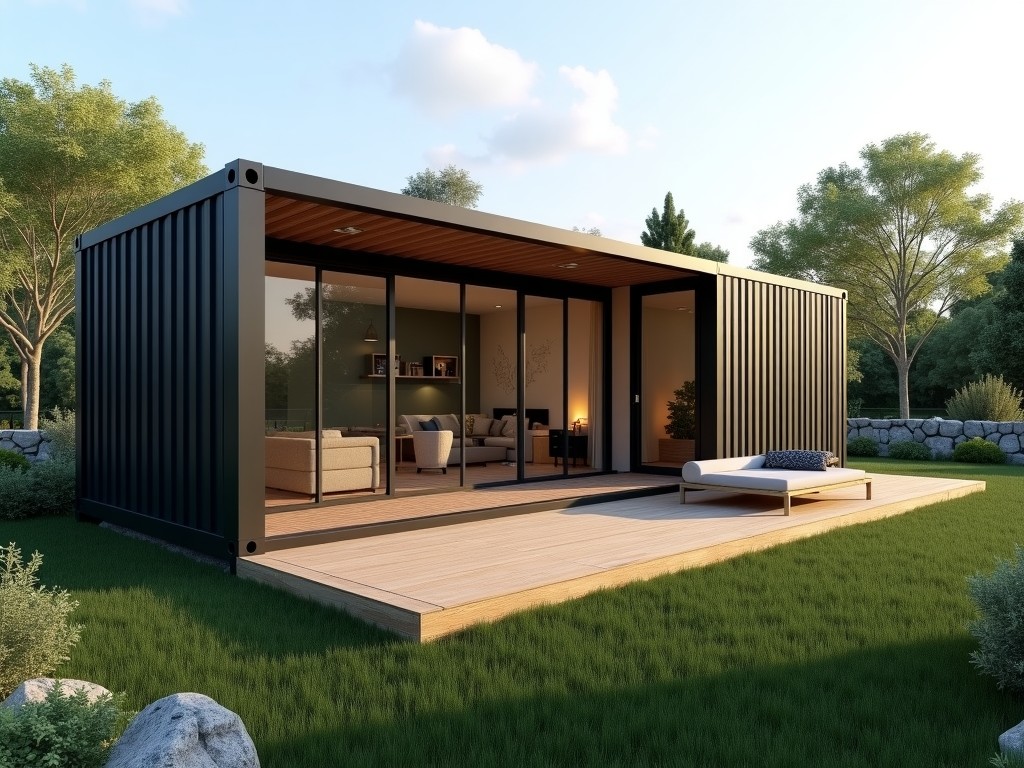
These structures begin as ISO‑certified shipping containers fabricated from COR‑TEN steel with a nominal wall thickness of 2.0 mm and a corrugated profile that provides inherent rigidity. After
Ready Made Shipping Container Homes for Sale
These structures begin as ISO‑certified shipping containers fabricated from COR‑TEN steel with a nominal wall thickness of 2.0 mm and a corrugated profile that provides inherent rigidity. After removal from service, the containers undergo structural modification, thermal insulation, utility rough‑in, and interior finishing to create habitable modules that can be transported, stacked, and installed on prepared foundations with minimal site work.
Construction and Materials
The primary material is weathering steel (COR‑TEN) which develops a protective oxide layer, reducing maintenance in exposed environments. Standard containers are supplied with a CSC safety approval plate confirming compliance with ISO 1496‑1 for stacking and handling. Modifications include cutting openings for doors and windows, reinforcing the surrounding steel with rectangular tube frames, and adding secondary framing for interior partitions.
Standard Dimensions and Structural Properties
| Parameter | Typical Value | Notes / Customization |
|---|---|---|
| External Length (mm) | 6 058 (20 ft) / 12 192 (40 ft) | Custom lengths available via welding of additional sections |
| External Width (mm) | 2 438 | Fixed by ISO standard; interior width reduced by framing |
| External Height (mm) | 2 591 (standard) / 2 896 (high‑cube) | High‑cube option adds 305 mm interior clearance |
| Steel Wall Thickness (mm) | 2.0 (corrugated) | Increased to 3.0 mm in reinforced zones around openings |
| Gross Weight (kg) | ≈2 200 (20 ft) / ≈3 800 (40 ft) | Excludes interior finishes; weight varies with added steel and insulation |
| Wall Insulation R‑value (m²·K/W) | 2.5 – 3.5 (closed‑cell spray foam, 50 mm) | Alternative mineral wool or rigid board options available |
| Window Glazing U‑value (W/m²·K) | 1.8 (double‑low‑E, argon fill) | Triple‑glazed U‑value ≤1.0 upon request |
| Door Type | Insulated steel swing door, 900 mm clear width | Sliding, roller, or personnel doors customizable |
| Electrical Service (A) | 100 A main breaker, 240 V single‑phase | Three‑phase 400 V, higher ampacity available |
| Plumbing Rough‑in (mm) | 20 mm PVC supply, 40 mm ABS waste | Copper or PEX options, manifold distribution |
| Stacking Capacity (containers high) | Up to 9 (per ISO 1496‑2) | Limited by foundation design and local codes |
| Fire Resistance (min) | 60 (with gypsum board interior) | Higher ratings achievable with additional layers |
Insulation and Interior Finishing Options
Thermal performance is achieved primarily through closed‑cell polyurethane spray foam applied to the interior steel surface, delivering an R‑value of approximately 5.0 per inch of thickness. Alternative systems include mineral wool batts (R‑4.0 per inch) adhered to a steel stud frame, or rigid polyisocyanurate panels fitted between exterior and interior sheathing. Interior wall finishes range from 12 mm gypsum board for fire‑rated assemblies, to 9 mm plywood with a PVC overlay for moisture resistance, or pre‑finished steel panels for rapid deployment. Flooring options include 18 mm marine‑grade plywood with a wear‑resistant vinyl top, sealed concrete screed, or epoxy coating for chemical resistance. Ceiling systems typically consist of a suspended grid supporting acoustic tiles or direct‑mounted moisture‑resistant board.
Applications in Industrial and Commercial Sectors
Because the modules retain the ISO container’s corner castings and locking mechanisms, they can be lifted, transported, and stacked using standard container handling equipment, eliminating the need for specialized cranes on remote sites. This makes them suitable for temporary workforce accommodation at mining or construction projects, where foundations consist of simple gravel pads or screw piles. In the retail sector, the modules serve as pop‑up outlets or kiosks that can be relocated between events, benefiting from the reduced lead time compared to conventional build‑out. For disaster relief, the units provide immediate shelter with integrated power and plumbing, and their weathertight envelope meets ISO 1496‑2 requirements for stacking in storage yards.
Customization and Modification Process
Engineering begins with a CAD layout that defines openings, service routing, and partition locations while preserving the container’s longitudinal and transverse strength. Finite element analysis verifies that cut‑outs reinforced with box sections maintain the required buckling resistance under design loads. Subsequent steps include CNC plasma cutting of the steel, insertion of tubular reinforcement, welding of frames, and application of a zinc‑rich primer followed by a polyurethane topcoat. Electrical conduit, plumbing pipes, and HVAC ducting are installed before the interior sheathing is fastened. Final quality checks involve hydrostatic testing of water lines, continuity testing of insulation, and operational verification of electrical panels.
Quality Control and Compliance
Each unit undergoes a factory acceptance test that confirms dimensional tolerances (±5 mm on length, width, height), proper sealing of all penetrations (water ingress < 0.5 L/min under 0.1 bar pressure), and electrical insulation resistance (> 1 MΩ). The structure is inspected for weld quality according to AWS D1.1 standards, with visual examination and, where required, ultrasonic testing of critical joints. Compliance with local building codes is addressed through third‑party plan reviews that issue a stamped approval for occupancy class B (business) or R‑2 (residential) as applicable. A CSC plate is re‑affixed after modification to certify continued suitability for intermodal transport when required.
Frequently Asked Questions
Can the external dimensions be altered beyond standard ISO sizes?
Length can be increased by welding additional container sections, while width and height remain fixed to the ISO envelope unless a custom steel frame is fabricated, which would affect transportability.
What information is required to prepare a quotation?
Desired internal floor area, number of occupants, required electrical load (kW), plumbing fixture count, climatic design temperature, and any specific finish standards (e.g., fire rating, VOC limits).
Are the units suitable for permanent installation?
Yes, when placed on a properly designed foundation (concrete slab, pier and beam, or helical piles) and anchored to resist wind and seismic loads per local code, the modules meet the structural permanence criteria for long‑term occupancy.
Contact for Inquiry
For technical data sheets, detailed load calculations, or to discuss a custom configuration, please reach out to our engineering team.
Contact our engineering team or Request a detailed quotation to begin the specification process.