Shipping Containers Converted Into Homes
- Cammi House
- 2026-09-30
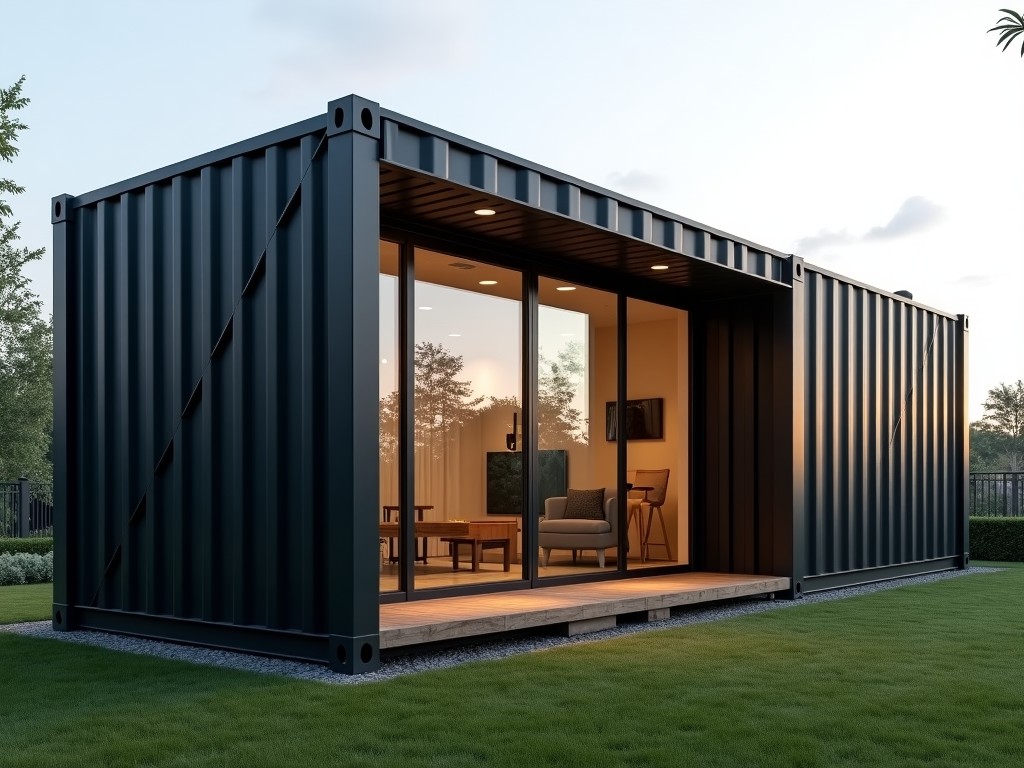
Intermodal steel containers are repurposed as dwelling units by modifying the enclosure, adding thermal barriers, and integrating service systems. The process retains the original ISO frame while
Shipping Containers Converted into Homes
Intermodal steel containers are repurposed as dwelling units by modifying the enclosure, adding thermal barriers, and integrating service systems. The process retains the original ISO frame while adapting it to residential load cases and climatic demands.
Structural Characteristics
The standard 40‑foot container provides a rectangular tube with side wall thickness of approximately 2.5 mm and end frame thickness of 4 mm. Corrugation depth of 25 mm increases bending stiffness, allowing uniform distribution of superimposed loads up to 30 kN per square meter when the container is supported on its corner fittings.
Cutting openings for doors and windows reduces local section modulus; reinforcement plates or tubular stiffeners are welded around perforations to restore shear capacity. The resulting assembly sustains wind pressures prescribed in ASCE 7‑22 for Exposure C without additional bracing.
Thermal Envelope
Heat transfer through the steel skin is mitigated by inserting continuous insulation between the interior lining and the corrugated exterior. Typical options include closed‑cell spray polyurethane foam (λ ≈ 0.022 W/m·K) or mineral wool batts (λ ≈ 0.035 W/m·K). A vapor retarder with perm rating ≤ 1 perm is placed on the warm side to control condensation.
Resulting wall assemblies achieve U‑values ranging from 0.25 W/m²·K (spray foam 100 mm) to 0.45 W/m²·K (mineral wool 80 mm). Roof and floor assemblies follow similar principles, with thermal breaks at structural connections to limit bridging.
Modular Layout and Customization
Interior partitions are fabricated from light‑gauge steel studs or timber framing, attached to the container interior via adjustable brackets. This permits reconfiguration of room sizes without altering the primary envelope.
Facade openings are fitted with thermally broken aluminum or PVC windows and insulated steel doors. Service chases for electrical conduit, plumbing, and HVAC ductwork are routed through pre‑drilled chase plates in the floor and ceiling panels.
Finish materials such as gypsum board, plywood, or composite panels are screwed to the framing, providing a substrate for paint, veneer, or cladding. All attachments are designed to accommodate differential movement between the container shell and interior finishes.
Foundation and Anchoring Systems
Containers are transferred to site and positioned on foundation elements that distribute loads to the soil. Common solutions include concrete pier blocks, spread footings, or slab‑on‑grade with embedded steel plates.
Corner castings are connected to the foundation via anchor bolts or twist locks, providing uplift resistance equal to the container’s tare weight plus a safety factor of 1.5. Lateral restraint is achieved with steel straps or ground anchors rated for the design wind speed.
Code Compliance and Certification
Converted container homes are evaluated against the International Building Code (IBC) Chapters 3 and 4 for occupancy classification, structural integrity, and fire resistance. The steel envelope provides a fire‑resistance rating of up to 1 hour when protected with gypsum board on the interior face.
Energy compliance follows the International Energy Conservation Code (IECC) or local equivalents, demonstrated via REScheck or manual U‑value calculations. Manufacturers furnish a Structural Calculation Package and a Thermal Performance Report for permit submission.
Manufacturing Process Flow
The workflow begins with container inspection, followed by cutting of openings using plasma or abrasive saws. Reinforcement plates are tack‑welded, then full‑penetration welds are applied per AWS D1.1.
Insulation is injected or placed, vapor barrier installed, and interior framing erected. Electrical rough‑in, plumbing stubs, and HVAC ducts are run before interior sheathing. Final steps include surface priming, painting, and hardware installation.
Quality Assurance and Testing
- Dimensional verification of cut openings (± 2 mm tolerance)
- Weld inspection via visual and ultrasonic methods (acceptance per AWS D1.1)
- Insulation thickness check with probe gauges
- Air leakage test using blower door (target ≤ 3 ACH₅₀)
- Load test on corner fittings to confirm 20 kN vertical capacity
Typical Applications
Disaster‑relief housing utilizes the rapid deployment capability of container modules, providing safe shelter within 48 hours of site preparation.
Workforce accommodations for remote construction or mining sites benefit from the stackable nature, allowing two‑story configurations with shared stair cores.
Off‑grid cabins integrate solar photovoltaic arrays and rainwater harvesting, leveraging the container’s inherent durability in harsh climates.
Comparison of Insulation Options
| Insulation Type | Thermal Conductivity λ (W/m·K) | Typical R‑value per inch (ft²·°F·h/BTU) |
|---|---|---|
| Closed‑cell spray polyurethane foam | 0.022 | 6.5 |
| Mineral wool batts | 0.035 | 4.0 |
| Expanded polystyrene (EPS) board | 0.033 | 4.2 |
Frequently Asked Questions
Can dimensions be customized beyond standard ISO sizes?
Length adjustments are achievable by cutting and welding additional frame sections, though this alters the tare weight and may require re‑certification for lifting equipment. Width and height remain fixed to maintain intermodal compatibility unless a custom chassis is fabricated.
What information is required before quotation?
Project details include intended occupancy, climatic zone, required interior finish level, and any specific service loads (e.g., kitchen equipment, medical devices). Foundation type and site accessibility also influence anchoring design.
How is quality inspected?
Each unit undergoes dimensional checks, weld inspections, insulation continuity verification, and a final functional test of doors, windows, and service connections before release.
Contact for Technical Inquiry
For detailed load calculations, insulation specifications, or to request a project‑specific datasheet, please reach out to our engineering team.
Submit Inquiry