Simple Shipping Container Homes Top Factory
- Cammi House
- 2026-09-30
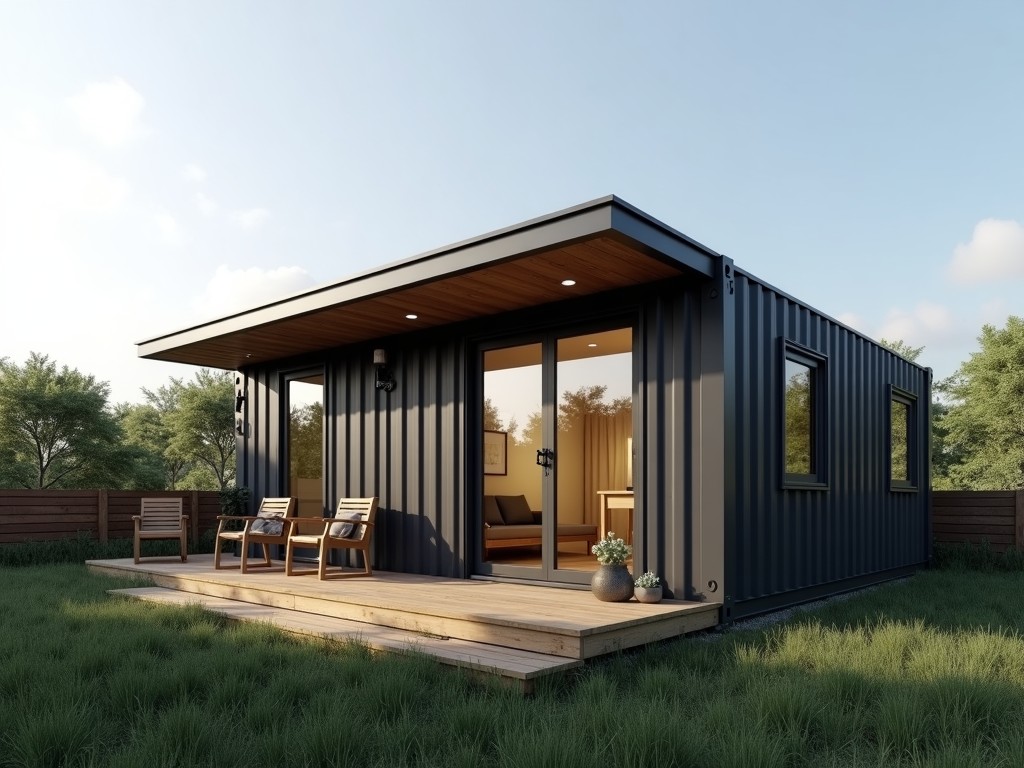
A shipping container home begins as a standard ISO freight module that is retrofitted for residential use. The conversion process adds structural reinforcements, insulation, utilities, and finishings
Simple Shipping Container Homes – Factory Overview
A shipping container home begins as a standard ISO freight module that is retrofitted for residential use. The conversion process adds structural reinforcements, insulation, utilities, and finishings while preserving the container’s original load‑bearing frame.
Key Technical Characteristics
The base unit is a 20‑ft or 40‑ft dry cargo container with a corrugated steel wall thickness of 2 mm and a roof panel thickness of 1.5 mm. After conversion, the overall wall assembly achieves an average thermal resistance (R‑value) of approximately 3.5 m²·K/W, depending on insulation type.
- External dimensions: 20 ft × 8 ft × 8.5 ft (L×W×H) or 40 ft × 8 ft × 8.5 ft.
- Maximum permissible gross weight: 30,480 kg for 20 ft, 34,000 kg for 40 ft (ISO standard).
- Floor load capacity: up to 5 kN/m² when reinforced with additional steel beams.
- Wind resistance: designed to withstand gusts up to 150 km/h when anchored to a concrete pad.
Structural Specifications
| Parameter | Typical Value | Unit |
|---|---|---|
| Wall steel thickness (corrugated) | 2 | mm |
| Roof panel thickness | 1.5 | mm |
| Insulation thickness (spray polyurethane) | 50 | mm |
| Overall U‑value (wall) | 0.28 | W/(m²·K) |
| Corner post yield strength | 350 | MPa |
| Floor plate thickness (after reinforcement) | 4 | mm |
Typical Applications
These units are selected where rapid deployment, transportability, and a robust enclosure are required. Examples include remote workforce housing, disaster‑relief shelters, and temporary site offices where conventional construction would exceed schedule or budget constraints.
Customization Options
- Insulation materials: spray polyurethane (R‑6 per inch), mineral wool (R‑4 per inch), or vacuum insulated panels (R‑10 per inch).
- Exterior cladding: corrugated metal panels, fiber‑cement boards, or timber slats, each with distinct fire‑rating classifications.
- Interior finishes: gypsum board, PVC wall panels, or laminated plywood, selectable for moisture resistance.
- Utilities packages: pre‑installed electrical conduit (12 AWG), plumbing stubs (PEX‑A), and HVAC ductwork sized for 150 CFM per occupant.
- Opening configurations: sliding glass doors, hinged steel doors, or operable awning windows with optional double‑glazing.
Quality Assurance
Each container undergoes dimensional verification against ISO 668 tolerances before conversion. Welded reinforcements are inspected using ultrasonic testing to confirm penetration depth of at least 80 % of the base metal thickness. Final assembly includes a pressure test of the building envelope to ensure air leakage does not exceed 5 ACH at 50 Pa.
Frequently Asked Questions
Q: Can the overall length be modified beyond standard 20‑ft or 40‑ft units?
A: Length extensions are achieved by coupling multiple containers with structural splice plates; the resulting span is limited by transport regulations and foundation capacity.
Q: What information is required to obtain a quotation?
A: Provide intended occupancy load, climatic zone (for insulation R‑value), desired interior finish level, and any required utility connections.
Q: How are export shipments protected?
A: Completed units are secured on flat‑rack platforms with lashing straps meeting ISO 1496‑1 standards and covered with UV‑stable polyethylene sheeting.