Small Shipping Container Homes Top Factory
- Cammi House
- 2026-09-30
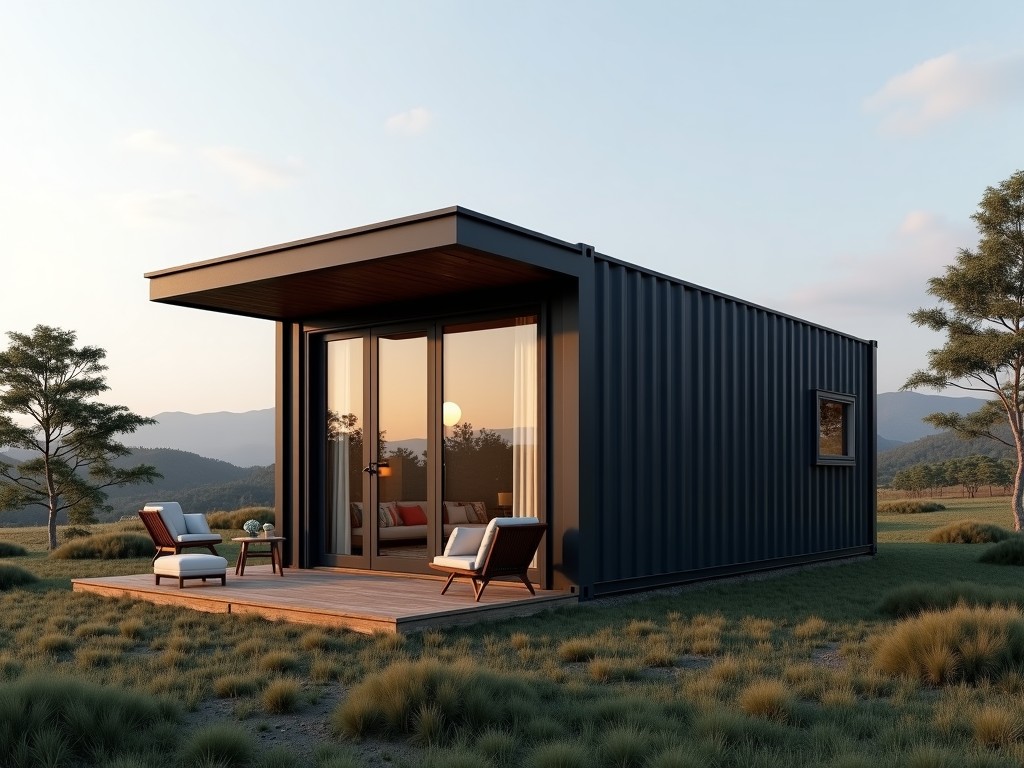
This overview details the engineering basis for prefabricated dwellings built from ISO‑standard 20‑ft or 40‑ft shipping containers, focusing on dimensions, material performance, and
Small Shipping Container Homes – Factory Production Overview
This overview details the engineering basis for prefabricated dwellings built from ISO‑standard 20‑ft or 40‑ft shipping containers, focusing on dimensions, material performance, and factory‑controlled processes that enable repeatable quality for remote or temporary housing projects.
Key Design Parameters
Standard units start with a 20‑ft container (6.06 m L × 2.44 m W × 2.59 m H) providing ~14.5 m² interior floor area; a 40‑ft variant doubles length to 12.2 m while maintaining width and height, yielding ~29 m². Structural calculations assume a live load of 2.0 kN/m² for residential use and a snow load of 1.5 kN/m² where applicable, with deflection limits of L/240 for floors and L/360 for roofs.
Structural Materials and Corrosion Protection
Container frames are fabricated from ASTM A572 Grade 50 steel (minimum yield 345 MPa) with wall thickness of 2 mm for corrugated panels and 4 mm for corner posts. Factory‑applied coating consists of a zinc‑rich primer (80 µm) followed by a polyurethane topcoat (120 µm), achieving a salt‑spray resistance of >1000 h per ASTM B117 before visible rust.
Thermal and Acoustic Performance
Insulation is installed as closed‑cell spray polyurethane foam (SPF) with a nominal R‑value of 6.0 m²·K/W per 100 mm thickness, delivering an overall wall U‑value of approximately 0.25 W/m²·K when combined with steel bridging. For acoustic attenuation, a 50 mm mineral wool layer (density 45 kg/m³) added to interior partitions reduces airborne sound transmission by ~30 dB (STC 45) based on laboratory testing.
Factory Fabrication Process
Production begins with container inspection and surface preparation, followed by CNC‑cut openings for doors and windows. Insulation is sprayed in a climate‑controlled booth to ensure uniform thickness, then interior framing (galvanized steel studs) is installed, electrical conduit and plumbing chases are routed, and finish materials (plywood sheathing, vinyl flooring, PVC wall panels) are fastened. Each station includes dimensional verification using laser trackers (±2 mm tolerance) before proceeding to the next step.
Typical Specifications for Standard Models
| Parameter | 20‑ft Model | 40‑ft Model |
|---|---|---|
| Interior Floor Area | 14.5 m² | 29.0 m² |
| Wall U‑value (with SPF) | 0.25 W/m²·K | 0.25 W/m²·K |
| Roof Snow Load Capacity | 1.5 kN/m² | 1.5 kN/m² |
| Electrical Service (standard) | 120/240 V, 60 A | 120/240 V, 100 A |
| Estimated Factory Lead Time | 4‑6 weeks | 5‑7 weeks |
Customization Options
- Alternative insulation: extruded polystyrene (XPS) R‑5 per 50 mm or vacuum insulated panels (VIP) for space‑constrained layouts.
- Exterior cladding options: corrugated metal, fiber‑cement panels, or timber rain‑screen with corresponding fastening details.
- Interior finishes: gypsum board with paint, laminate flooring, or modular wall systems for rapid reconfiguration.
- Service packages: off‑grid solar PV (up to 3 kW), battery storage, water‑filtration units, and HVAC mini‑splits sized to calculated load.
- Door/window configurations: sliding glass, steel‑frame awning, or insulated roll‑up doors with custom mullion spacing.
Applications and Use Cases
Small container homes are selected when site logistics restrict conventional construction—such as mining camps, disaster‑relief zones, or remote research stations—because the ISO container format integrates with existing intermodal transport, allowing delivery by truck, rail, or ship without repackaging. The modular nature enables rapid site assembly (typically 2‑4 person‑days per unit) and facilitates de‑commissioning and relocation, reducing lifecycle cost compared with permanent structures in transient operations.
Quality Assurance and Testing
Each completed unit undergoes a factory acceptance test that includes: water ingress simulation (spray test at 15 L/min for 30 min), thermal imaging to verify insulation continuity (ΔT < 2 °C across panels), electrical insulation resistance (>1 MΩ), and structural load verification of corner posts using hydraulic jacks to 1.5× design load. Documentation of test results is supplied with the shipment, and non‑conformities trigger rework before release.
Lead Times and Logistics
Standard production scheduling allows a 4‑week lead time for 20‑ft units and 5‑week for 40‑ft units from receipt of approved design drawings, assuming material availability. Finished homes are loaded onto flatbed rigs with corner‑post protection and shipped via standard container chassis; optional export crating (heat‑treated plywood, ISPM‑15 compliant) is available for overseas destinations requiring fumigation‑free packaging.
Frequently Asked Questions
Can dimensions be customized beyond standard container sizes?
Length adjustments are achievable by welding additional frame sections, though this alters transport classification and may require special permits. Width and height remain fixed to maintain ISO compatibility; alternative envelope dimensions would necessitate a custom‑built modular system rather than a container conversion.
What information is required before quotation?
Preliminary quotes need the intended floor area, required service level (electrical, plumbing, HVAC), climatic design parameters (temperature extremes, wind/snow loads), and any specific finish or certification targets (e.g., LEED, BREEAM). Providing a site plan or layout sketch accelerates the estimation process.
How is quality inspected during production?
In‑process checks include dimensional verification after cutting, insulation thickness monitoring via ultrasonic gauges, and visual coating inspection at 100 µm dry film thickness. Final inspection follows the factory acceptance test protocol described above, with all data retained for traceability.