Stacking Shipping Containers For Homes
- Cammi House
- 2026-09-30
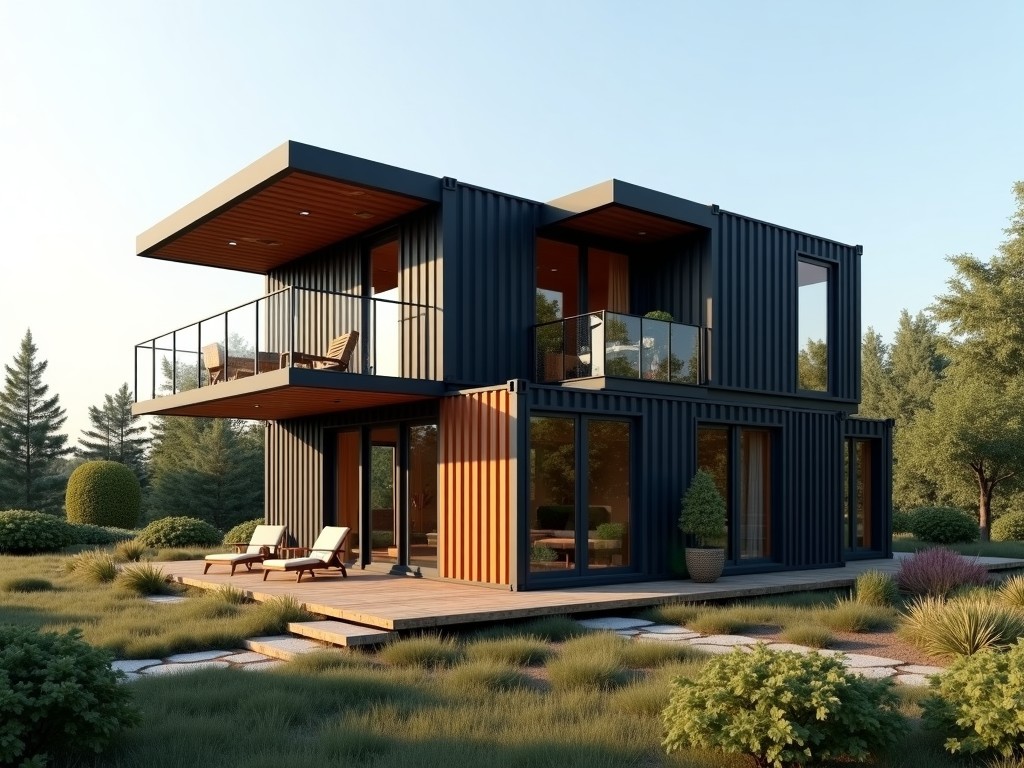
Residential builders increasingly repurpose ISO shipping containers as structural modules for single‑family and multi‑unit dwellings. Stacking these units vertically creates additional floor area
Stacking Shipping Containers for Homes
Residential builders increasingly repurpose ISO shipping containers as structural modules for single‑family and multi‑unit dwellings. Stacking these units vertically creates additional floor area without expanding the building footprint.
The primary engineering challenge is transferring loads from upper containers to lower ones while maintaining lateral stability against wind and seismic forces. Proper connection hardware and foundation design are critical to prevent differential settlement.
Structural Load Path
Each container behaves as a rigid steel box with a corner‑post framing system capable of bearing vertical loads up to its design limit, typically 30 kN per corner post for a standard 20‑ft unit. When stacked, the load is transferred through the corner posts to the container below.
To achieve efficient load transfer, twist‑lock connectors or custom steel plates are welded or bolted to the corner posts of adjacent units. The connection must resist shear forces induced by wind uplift and seismic shear, often designed for a minimum shear capacity of 15 kN per connection.
Foundations must accommodate the concentrated loads from the corner posts. Reinforced concrete pads or spread footings sized to deliver a bearing pressure under 150 kPa are common for low‑rise residential stacks.
Material and Corrosion Protection
Shipping containers are fabricated from COR‑TEN steel, a weathering alloy that forms a stable oxide layer reducing corrosion rate to approximately 0.02 mm per year in temperate climates. In coastal environments, additional protective coatings are advisable.
Common protective systems include epoxy primer followed by a polyurethane topcoat, achieving a dry film thickness of 150 µm. This coating system extends service life beyond 25 years with minimal maintenance.
For interior spaces, a vapor barrier and insulation layer are installed within the container walls, preserving the steel envelope while meeting thermal performance targets such as U‑value ≤0.30 W/(m²·K).
Typical Dimensions and Stacking Limits
| Container Length | External Width | External Height | Max Recommended Stack (no intermediate support) |
|---|---|---|---|
| 20 ft (6.06 m) | 8 ft (2.44 m) | 8.5 ft (2.59 m) | 4 units |
| 40 ft (12.19 m) | 8 ft (2.44 m) | 8.5 ft (2.59 m) | 3 units |
| 40 ft High Cube (12.19 m) | 8 ft (2.44 m) | 9.5 ft (2.90 m) | 3 units |
Values reflect typical ISO containers; actual limits depend on connection type, foundation stiffness, and local code requirements.
Residential Applications
Stacking containers creates flexible floor plans that can be adapted to site constraints such as narrow lots or steep slopes. The modular nature allows phased construction, where additional levels are added as budget or needs evolve.
Because the primary structure is prefabricated, on‑site labor is reduced to foundation work, connection installation, and interior fit‑out. This often shortens overall construction schedule by 20‑30 % compared with conventional timber framing for comparable square footage.
Thermal mass of the steel envelope, when combined with interior insulation, contributes to stable indoor temperatures, reducing heating and cooling loads in climates with moderate diurnal swings.
Customization Options
- Cut‑out openings for doors, windows, or service passages, reinforced with steel lintels.
- Interior partitioning using lightweight steel studs or timber frames.
- Exterior cladding options such as fiber cement panels, metal siding, or timber rainscreens.
- Integrated utility chases for electrical, plumbing, and HVAC routing within the container walls.
Each customization is evaluated for impact on structural stiffness; modifications that remove corner‑post material require supplemental reinforcement to maintain load‑path integrity.
Quality Control and Testing
Before shipment, containers undergo visual inspection for dents, rust, and weld integrity per ISO 1496‑1 standards. Dimensional checks verify that corner‑post squareness remains within 2 mm tolerance.
For projects requiring certified structural performance, prototype stack assemblies are subjected to load‑testing procedures that simulate design wind and seismic forces, measuring deflection and connection slip.
Quality documentation includes material test certificates, coating thickness reports, and traceability records for each container lot, facilitating compliance with local building codes.
Frequently Asked Questions
Can the stacking height be increased with intermediate support?
Yes. Adding steel transfer beams or concrete shear walls between levels redistributes loads, allowing stacks of six or more units when designed by a qualified engineer.
What information is needed for a quotation?
Project details required include container quantities, desired stack configuration, cut‑out opening sizes, insulation specifications, and any exterior finish preferences.
Are containers suitable for seismic zones?
When equipped with appropriate moment‑resisting connections and foundation detailing, container stacks meet seismic performance criteria outlined in ASCE 7‑16 for low‑rise residential structures.
Get More Information
Our engineering team can provide detailed load‑path calculations, connection drawings, and material data sheets tailored to your site conditions.
To discuss your stacking container home project, please contact us for a technical consultation.