Steel Shipping Container Homes Top Factory
- Cammi House
- 2026-10-01
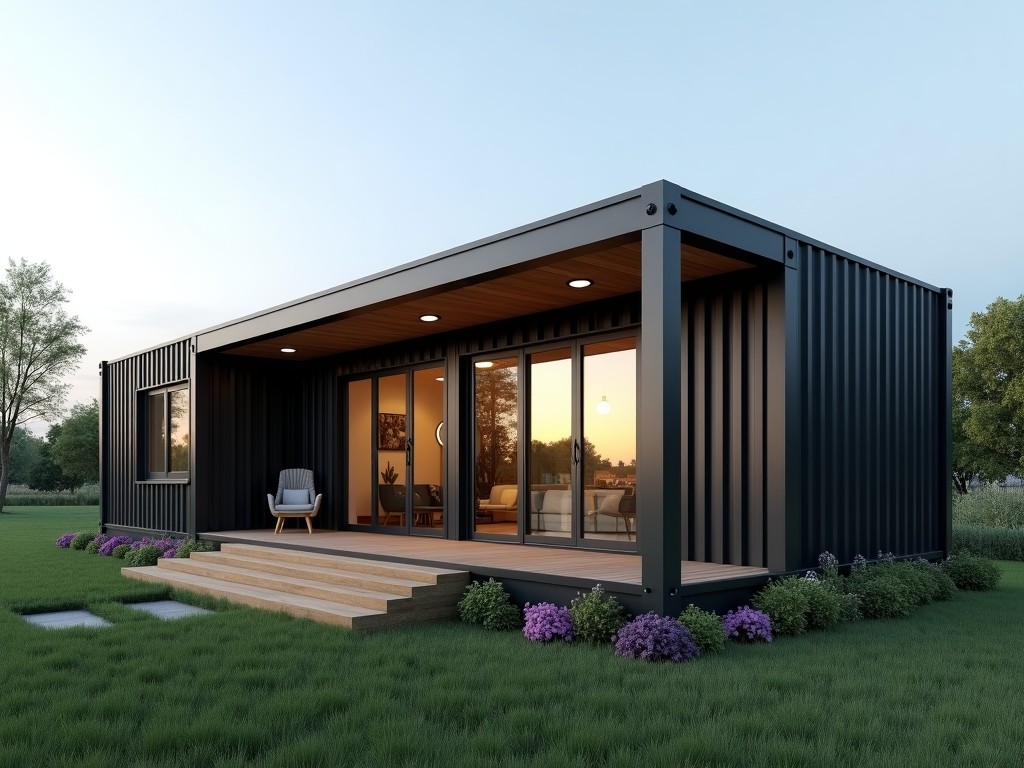
Factory‑built homes begin with ISO‑standard shipping containers that are cut, reinforced, and fitted with insulation, windows, and interior finishes. The process leverages the container’s inherent
Steel Shipping Container Homes – Top Factory Solutions
Overview
Factory‑built homes begin with ISO‑standard shipping containers that are cut, reinforced, and fitted with insulation, windows, and interior finishes. The process leverages the container’s inherent strength while addressing thermal performance, moisture control, and code compliance through engineered modifications.
Structural Specifications
| Parameter | Typical Value |
|---|---|
| External dimensions (L×W×H) | 6058 mm × 2438 mm × 2591 mm (20 ft) or 12192 mm × 2438 mm × 2591 mm (40 ft) |
| Side wall thickness | 2.5 mm corrugated Corten steel |
| Roof load capacity | Up to 5 kN/m² uniformly distributed |
| Thermal transmittance (U‑value) with standard insulation | ≈0.35 W/(m²·K) (adjustable with added layers) |
| Fire resistance rating (internal finish) | Typically 30 min fire‑rated gypsum board, upgradable |
Material Selection
Primary structure uses weathering steel (Corten) that develops a protective oxide layer, reducing maintenance in coastal or industrial environments. Interior framing can be galvanized steel studs or aluminum profiles, chosen based on required span, weight limits, and corrosion exposure. Insulation options include polyurethane spray foam, mineral wool, or rigid polyisocyanurate panels, each offering specific R‑values and vapor permeability.
Customization Options
- Cut‑out sizes for doors, windows, and service openings, with reinforcement frames to maintain structural integrity.
- Exterior cladding alternatives such as fiber cement panels, metal siding, or timber veneers for aesthetic or regulatory requirements.
- Interior finish layers including moisture‑resistant drywall, PVC wall panels, or pre‑finished lumber.
- Integrated utilities: pre‑routed electrical conduit, plumbing chases, and HVAC ductwork designed to local codes.
- Foundation interfaces: steel base plates, adjustable footings, or concrete pad connections for seismic or frost considerations.
Applications
These modular dwellings serve remote workforce housing where rapid deployment and minimal site preparation are critical. They also provide cost‑effective emergency shelter after natural disasters, leveraging the container’s ability to withstand wind and impact loads. In urban infill projects, stacked container homes meet density goals while allowing phased construction and future reconfiguration.
Quality Control Process
Each unit undergoes dimensional verification against ISO tolerances, weld inspection using ultrasonic testing, and coating thickness measurement to ensure corrosion protection. Insulation continuity is checked with thermal imaging to detect gaps, and air‑tightness is validated via blower door testing before final finish application.
Packaging and Shipping
Finished modules are secured on flat‑rack containers with corner braces and lashing straps to prevent movement during transit. Protective corner covers and waterproof shrink wrap shield surfaces from abrasion and moisture. Documentation includes material certificates, test reports, and assembly manuals tailored to the destination country’s regulations.
Frequently Asked Questions
- Can dimensions be customized beyond standard ISO sizes? Yes, longitudinal cutting and welding allow length adjustments, while width changes require structural redesign and are evaluated case‑by‑case.
- What information is required before quotation? Project location, intended use, required floor area, desired insulation level, cladding preference, and any local code references.
- How is quality inspected? Through a combination of visual checks, non‑destructive weld testing, thermal imaging, and air‑tightness measurements as outlined in our QC protocol.
- What packaging methods are available for export? Standard flat‑rack securing, containerized crating, or break‑bulk handling with custom cradles, all compliant with ISPM‑15 where applicable.
- What is the typical production lead time? Typically 4‑6 weeks from final drawing approval to factory completion, subject to workload and material availability.
Contact for Inquiry
To discuss your specific requirements, request a detailed quotation, or arrange a technical consultation, please reach out via the contact form below.