Sustainable Prefab Container Homes
- Cammi House
- 2026-10-01
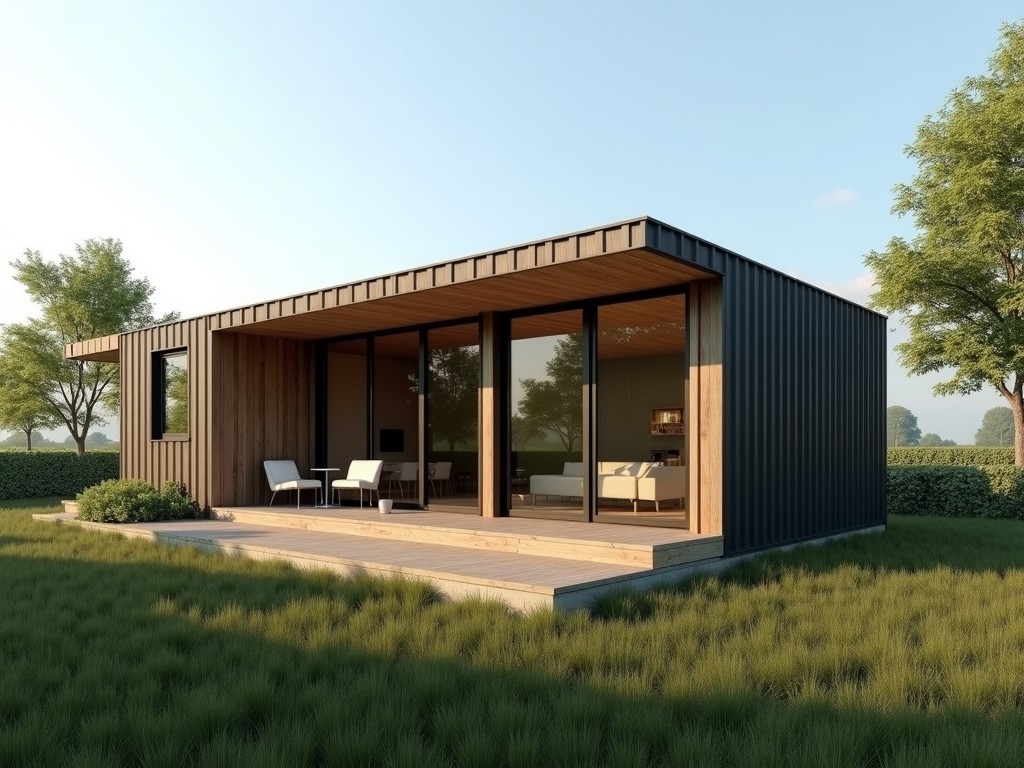
The sustainable prefab container home system converts standard ISO shipping containers into habitable modules through structural reinforcement, insulation integration, and utility routing. Each unit
Sustainable Prefab Container Homes
Overview
The sustainable prefab container home system converts standard ISO shipping containers into habitable modules through structural reinforcement, insulation integration, and utility routing.
Each unit retains the original steel frame’s load‑bearing capacity while adding a thermal envelope that reduces heating and cooling demand by up to 40 % compared with conventional wood‑frame construction of similar floor area.
Structural Design and Materials
Primary structure uses COR-TEN steel or equivalent weathering grade, with a minimum yield strength of 345 MPa and corrosion‑resistant coating.
Reinforcement plates are welded at corners and along longitudinal seams to accommodate stacking loads up to 8 units high in typical yard configurations.
Insulation layers consist of closed‑cell polyurethane foam (R‑value ≈ 6.0 per inch) or mineral wool boards, selected based on project fire‑rating and acoustic requirements.
Modular Configuration and Dimensions
Standard modules are based on 20‑foot (6.06 m L × 2.44 m W × 2.59 m H) or 40‑foot (12.19 m L × 2.44 m W × 2.59 m H) ISO containers.
Horizontal coupling uses bolt‑ed steel splice plates that allow rapid on‑site assembly while maintaining structural continuity.
Vertical stacking is facilitated by twist‑lock fittings engineered to transfer shear and compressive forces without additional shoring.
Typical floor‑to‑ceiling clear height after interior finish ranges from 2.30 m to 2.40 m, depending on insulation thickness and service routing.
Thermal Performance and Energy Efficiency
Whole‑wall U‑value targets are 0.25 W/(m²·K) for the 20‑ft module and 0.22 W/(m²·K) for the 40‑ft module when using 100 mm polyurethane insulation.
Thermal bridging is minimized by continuous insulation wraps and thermally broken steel studs at openings.
Energy modeling shows annual heating load reductions of 30‑45 % and cooling load reductions of 25‑35 % relative to baseline code‑compliant wood‑frame homes in climate zones 4‑5.
Optional photovoltaic panels can be mounted on the roof structure, adding up to 4 kW peak capacity per 40‑ft unit without compromising waterproofing.
Applications in Industrial and Commercial Sectors
These modules serve as on‑site offices, worker accommodation, and control rooms for construction, mining, and oil‑and‑gas projects where rapid deployment is essential.
In urban infill projects, stacked container homes provide affordable housing with a reduced foundation footprint, allowing placement on brownfield sites with limited soil bearing capacity.
Retail and hospitality operators use the units for pop‑up stores, cafés, and exhibition spaces, benefiting from the modular envelope’s ability to be relocated with minimal site disruption.
Customization Options
- Exterior finishes: powder‑coated steel, corrugated metal panels, or fiber‑cement cladding.
- Interior linings: gypsum board, PVC wall panels, or reusable fabric systems.
- Window and door configurations: sliding, hinged, or fold‑away units with double‑glazed low‑E glass.
- Service packages: pre‑installed electrical conduit, plumbing risers, and HVAC ductwork ready for final connection.
Quality Assurance and Manufacturing Process
Fabrication occurs in a controlled workshop where each container undergoes dimensional inspection (± 2 mm tolerance) before cutting.
Welding procedures follow ISO 3834‑2 standards, with non‑destructive testing of 10 % of critical joints via ultrasonic scanning.
Insulation boards are adhered using flame‑retardant adhesive, and seams are taped to achieve air‑tightness ≤ 0.6 ACH at 50 Pa pressure.
Final functional testing includes water spray resistance, load‑bearing verification, and insulation continuity checks.
Sustainability Metrics
Reusing a single 40‑ft container avoids approximately 3.5 tonnes of steel production, saving about 9 GJ of embodied energy.
Operational energy savings from improved thermal performance can amount to 1.2 MWh per year per unit in moderate climates.
At end‑of‑life, the steel frame is fully recyclable, and insulation materials can be reclaimed or down‑cycled according to local regulations.
Typical Specifications
| Parameter | 20‑ft Module | 40‑ft Module |
|---|---|---|
| External Dimensions (L×W×H) | 6.06 m × 2.44 m × 2.59 m | 12.19 m × 2.44 m × 2.59 m |
| Internal Clear Height (after finish) | 2.30 m – 2.40 m | 2.30 m – 2.40 m |
| Wall U‑value (with 100 mm PU) | 0.25 W/(m²·K) | 0.22 W/(m²·K) |
| Roof Live Load Capacity | 1.5 kN/m² | 1.5 kN/m² |
| Stacking Limit (static) | 8 units | 8 units |
| Approx. Weight (empty, insulated) | 2.8 t | 5.2 t |
Frequently Asked Questions
Can dimensions be customized beyond standard ISO lengths?
Length adjustments are possible by cutting and welding additional steel sections, but such modifications require re‑certification of structural integrity and may affect stacking limits.
What information is required before a quotation can be issued?
Project location, intended use, required interior finish level, insulation performance target, and any specific service conduit layouts are needed to generate an accurate cost estimate.
Which insulation materials are available for fire‑rated applications?
Mineral wool boards with a minimum density of 100 kg/m³ provide a fire‑resistance rating up to 90 minutes, while phenolic foam offers comparable performance with lower thickness.
How are quality inspections documented for each unit?
Each container receives a factory test report covering dimensional checks, weld NDT results, insulation continuity, and water‑spray test outcomes, which are supplied to the buyer upon shipment.
What packaging methods protect units during overseas transport?
Modules are sealed with weather‑resistant shrink wrap, corner protectors, and placed on steel skids that allow forklift handling and secure lashing inside container vessels.