Tiny Homes Made From Shipping Containers
- Cammi House
- 2026-10-01
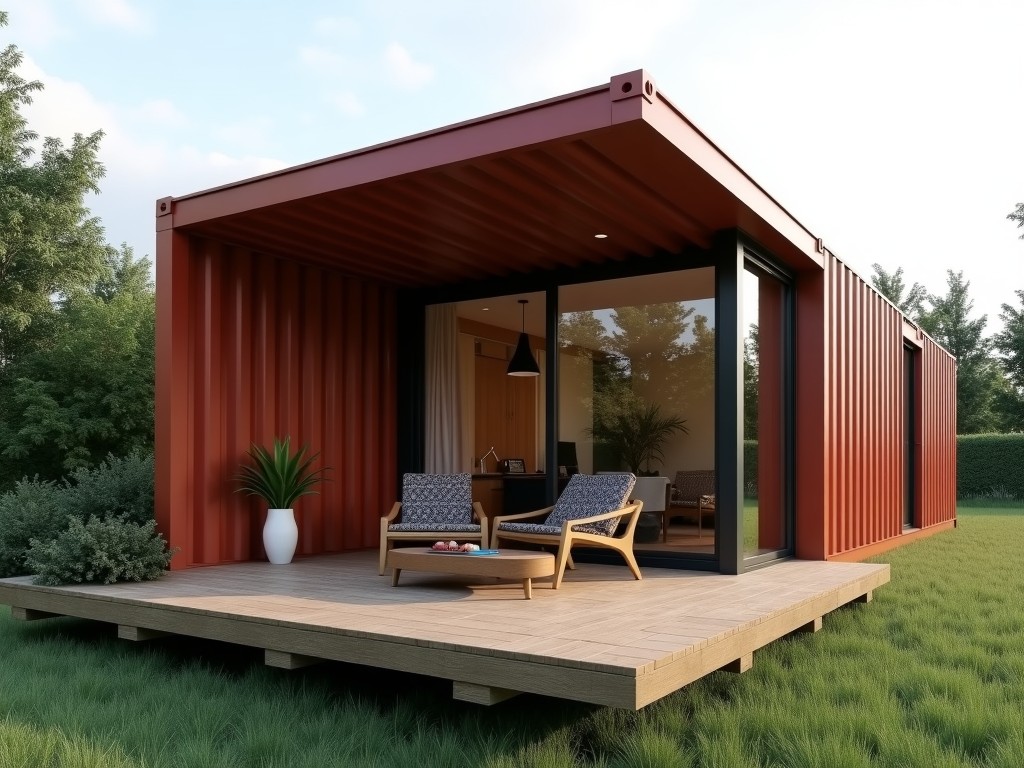
Shipping containers provide a standardized steel module that can be transformed into habitable space with predictable structural performance. Converting a 20‑foot or 40‑foot ISO container into a tiny
Tiny Homes Made from Shipping Containers
Shipping containers provide a standardized steel module that can be transformed into habitable space with predictable structural performance. Converting a 20‑foot or 40‑foot ISO container into a tiny home leverages its inherent strength, weather‑tight envelope, and modular dimensions for rapid deployment. The resulting unit combines the durability of intermodal freight equipment with the flexibility of architectural finishes.
Structural Specifications
| Parameter | Typical Value | Notes |
|---|---|---|
| Overall Length (20 ft container) | 6.06 m (20 ft) | External dimension per ISO 668 |
| Overall Width | 2.44 m (8 ft) | Standard container width |
| Overall Height | 2.59 m (8 ft 6 in) | Standard high‑cube variant adds 0.30 m |
| Steel Plate Thickness (corner posts) | 7 mm (C‑channel) | Provides compressive strength for multi‑unit stacking |
| Maximum Stack Load (static) | 192 t (for 20 ft) | Based on ISO 1496‑1 for corner post capacity |
Materials and Construction
The primary structure retains the original COR-TEN steel skin, which develops a protective patina and resists corrosion in most climates. Interior framing is typically done with light‑gauge steel studs or wood studs, selected according to fire‑rating and thermal bridge requirements. Exterior cladding, insulation, and interior finishes are added as separate layers, allowing the container to act as a structural shell rather than a load‑bearing wall.
- Exterior cladding: corrugated metal panels, fiber‑cement boards, or insulated metal panels
- Insulation: spray‑applied polyurethane (R‑6 per inch), mineral wool batts (R‑4 per inch), or rigid polyiso boards
- Interior finish: gypsum board, plywood, or PVC wall panels for moisture resistance
- Flooring: marine‑grade plywood with vinyl overlay, or engineered wood with vapor barrier
Thermal Performance
Because the steel shell conducts heat, effective insulation is required to meet residential comfort standards. The overall U‑value depends on insulation thickness, continuity, and treatment of thermal bridges at corners and openings.
| Insulation Type | Thickness (mm) | Resulting R‑value (m²·K/W) | Typical Application |
|---|---|---|---|
| Spray polyurethane (closed‑cell) | 50 | ≈ 2.2 | Walls & roof, seamless coverage |
| Mineral wool batts | 90 | ≈ 2.5 | Stud wall cavities, requires vapor barrier |
| Rigid polyiso board | 40 | ≈ 1.8 | Exterior sheathing over steel, taped joints |
Customization Options
Each unit can be tailored to site‑specific constraints such as height restrictions, utility connections, and aesthetic preferences. Modifications are performed while preserving the container’s structural integrity, typically by reinforcing cut openings with steel plates or tubular sections.
- Door and window openings: size, placement, and type (sliding, casement, bi‑fold)
- Mechanical rough‑in: pre‑drilled conduit for electrical, plumbing, and HVAC lines
- Exterior finish: paint systems (powder coat, polyurethane) or cladding attachments
- Interior layout: partition walls, loft spaces, built‑in furniture
- Utility packages: off‑grid solar kits, composting toilets, water storage tanks
Applications
In remote construction sites, the container’s ability to be shipped intact and set up on a prepared foundation reduces lead time compared with conventional stick‑built cabins. Its uniform dimensions simplify stacking for multi‑unit housing or mobile offices, while the steel shell provides inherent resistance to wind and impact loads that exceed typical timber‑frame limits.
Disaster relief agencies value the unit’s water‑tight envelope and rapid deployment; a single 40‑foot container can be converted into a self‑contained shelter with sleeping, sanitation, and cooking facilities within days. The modular nature also allows expansion by linking multiple units through bolt‑on corridors, creating scalable complexes without custom structural engineering for each addition.
Quality Assurance
Each fabricated unit undergoes a sequence of inspections to verify dimensional accuracy, weld integrity, and enclosure performance before leaving the factory. Inspections reference industry standards such as ISO 9001 for process control and ASTM E283 for air leakage testing.
- Dimensional check of opening frames (±2 mm tolerance)
- Visual inspection of exterior coating for holidays or thin spots
- Continuous weld seam inspection using dye‑penetrant on critical joints
- Air leakage test at 75 Pa pressure differential (target < 0.5 L/(s·m²))
- Thermal imaging to detect insulation gaps or thermal bridges
Frequently Asked Questions
| Question | Answer |
|---|---|
| Can the overall dimensions be changed? | The external envelope retains ISO container dimensions; internal usable space can be altered by adding interior walls or lofts, but the outer length, width, and height remain fixed to maintain transport compatibility. |
| What information is needed for a quotation? | Desired container length (20 ft or 40 ft), insulation type and thickness, finish selections, utility requirements, and any structural modifications such as door/window openings. |
| Are modifications to the container’s corners allowed? | Corner posts are load‑bearing; any cut must be reinforced with steel plates or tubular sections designed by a qualified engineer to preserve stacking capacity. |
| How are units protected for overseas shipment? | Finished units are sealed with weather‑resistant wrap, corner protectors, and placed on flat‑rack or open‑top containers with lashing to prevent movement during transit. |
| What is the typical production lead time? | Lead time ranges from 4 to 6 weeks after design confirmation, depending on finish complexity and order volume. |
Get a Technical Quote
To discuss your project requirements, provide the container size, desired insulation performance, and any special features. Our engineering team will return a detailed proposal including lead time, pricing, and installation guidance.
Request Quote