Affordable Light Steel Villa House
- Cammi House
- 2026-09-22
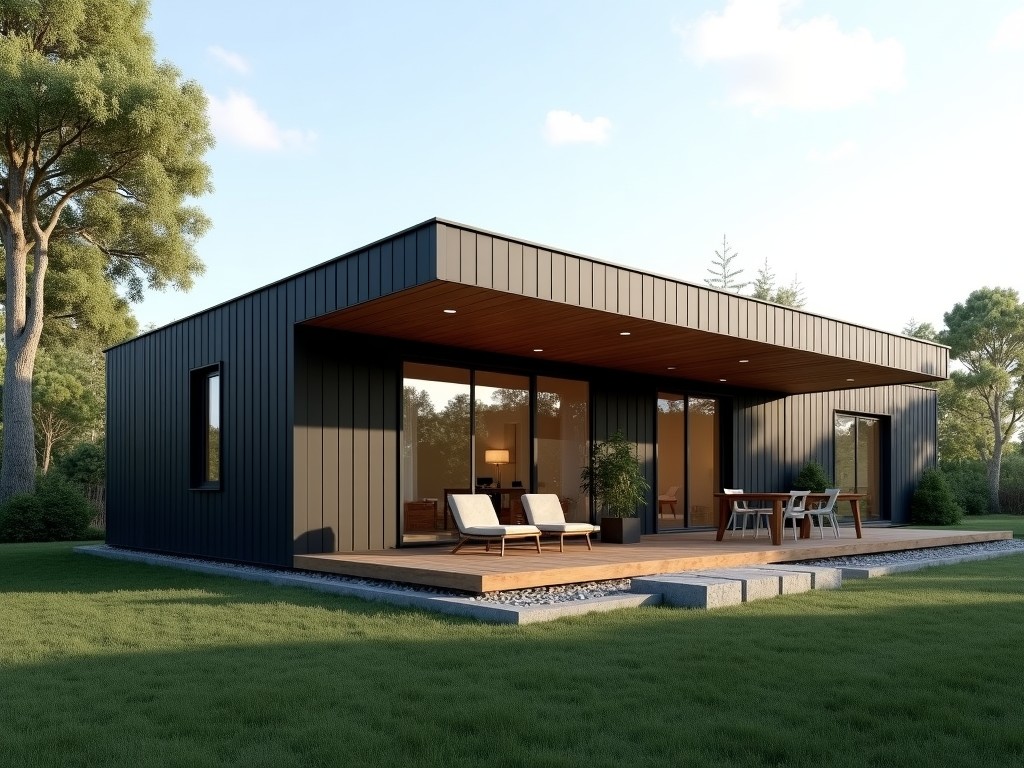
This product line delivers a prefabricated residential system built from cold‑formed light‑gauge steel frames. The design targets a balance between material cost, erection speed, and structural
Affordable Light Steel Villa House
This product line delivers a prefabricated residential system built from cold‑formed light‑gauge steel frames. The design targets a balance between material cost, erection speed, and structural performance for single‑story to two‑story villas in temperate climates.
Structural System Overview
The primary load‑bearing skeleton consists of C‑shaped studs and tracks spaced at 600 mm centers, connected with self‑drilling screws and pre‑punched connector plates. Lateral stability is achieved through diagonal bracing in wall panels and a rigid floor diaphragm formed by OSB sheathing screwed to joists.
Typical wall stud thickness is 1.2 mm (grade S350GD) providing a minimum yield strength of 350 MPa. Floor joists use 1.5 mm C‑sections with a moment capacity of approximately 8.5 kN·m per meter span, supporting live loads up to 2.0 kN/m² as per Eurocode 5.
Material Specification Table
| Component | Typical Thickness | Yield Strength | Corrosion Protection |
|---|---|---|---|
| Wall Stud (C‑section) | 1.2 mm | 350 MPa | Z275 galvanized |
| Floor Joist (C‑section) | 1.5 mm | 350 MPa | Z275 galvanized |
| Roof Truss (C‑section) | 1.0 mm | 350 MPa | Z275 galvanized |
| Connector Plate | 2.0 mm | 350 MPa | Z275 galvanized |
Design Flexibility and Customization
The modular frame system allows wall panel widths ranging from 600 mm to 1200 mm in 100 mm increments, enabling architects to adjust room layouts without altering the structural grid. Floor-to-floor heights are typically 2.8 m but can be increased to 3.2 m by using deeper joists or adding a secondary beam layer.
Exterior cladding options include fiber‑cement boards, metal siding, or insulated panels, each attached via a secondary furring system that maintains the thermal break. Interior finishes accept standard gypsum board, plywood, or timber studding for services routing.
Manufacturing Process
Frames are roll‑formed from galvanized coil on computer‑controlled lines, ensuring dimensional tolerances within ±0.5 mm. Cut‑to‑length operations are performed with flying shears, and holes for fasteners are punched inline to eliminate secondary drilling.
Completed panels are stacked on pallets, wrapped in UV‑stabilized polyethylene film, and secured with steel strapping. Each pallet carries a maximum weight of 2.5 t to facilitate handling with standard forklifts.
Typical Applications
Permanent residential villas where rapid enclosure reduces on‑site labor.
Temporary housing for disaster relief, requiring demountable foundations.
Remote site accommodation where logistics favor lightweight, flat‑pack components.
Extension modules for existing structures, leveraging the low dead load of steel framing.
Quality Assurance Philosophy
Every production batch undergoes tensile testing of a random stud sample to verify minimum yield strength. Coating thickness is measured with a magnetic gauge, targeting an average of 27 µm zinc per surface. Dimensional checks are performed on a 10 % sample using laser scanners, with acceptance criteria of ±1 mm on overall length and ±0.5 mm on flange width.
Weld‑free connections eliminate heat‑affected zone variability, and all fasteners are sourced from ISO‑9001 certified suppliers with documented shear and tensile capacities. Final inspection includes a visual audit for scratches, coating continuity, and correct labeling before palletization.
Packaging and Logistics
Panels are grouped by wall, floor, and roof categories, each bundle marked with a QR code linking to the installation drawing set. Standard containerization fits 22 pallets per 40‑ft high‑cube unit, translating to roughly 140 m² of floor area per shipment.
For inland transport, pallets are secured with adjustable steel brackets to prevent shifting. Upon receipt, the recommended unloading sequence starts with floor panels, followed by walls and roof, minimizing temporary bracing requirements on site.
Frequently Asked Questions
Can dimensions be customized? Yes, panel lengths, opening sizes, and ceiling heights are adjustable within the modular grid; custom lengths up to 6 m are feasible without redesigning the structural system.
What information is required before quotation? Provide floor plan, desired exterior finish, local snow and wind load zones, and any required service penetrations.
What materials are available for cladding? Fiber‑cement board (8 mm), pre‑painted steel siding (0.5 mm), and insulated sandwich panels (U‑value 0.35 W/m²K) are standard options.
How is quality inspected? As described above: mechanical testing of studs, coating thickness measurement, and dimensional laser scanning on a defined sample size.
What packaging methods are available? Standard pallet wrapping with UV film; optional wooden crating for high‑value components upon request.
How are export shipments protected? Pallets are strapped, corner‑protected, and loaded with desiccant bags to control humidity during transit.
What is the typical production lead time? 4‑6 weeks after receipt of final drawings and deposit, subject to current capacity.
How are samples arranged? Small‑scale frame samples (1 m × 1 m) can be shipped via express courier; larger mock‑ups require freight quotation.
Next Steps
For a detailed technical quotation, submit your project specifications through the inquiry form. Our engineering team will return a load‑bearing analysis, material bill of quantities, and an estimated erection schedule within two business days.
Request Technical Quote