B2B Durable Steel Frame Villa Design
- Cammi House
- 2026-10-02
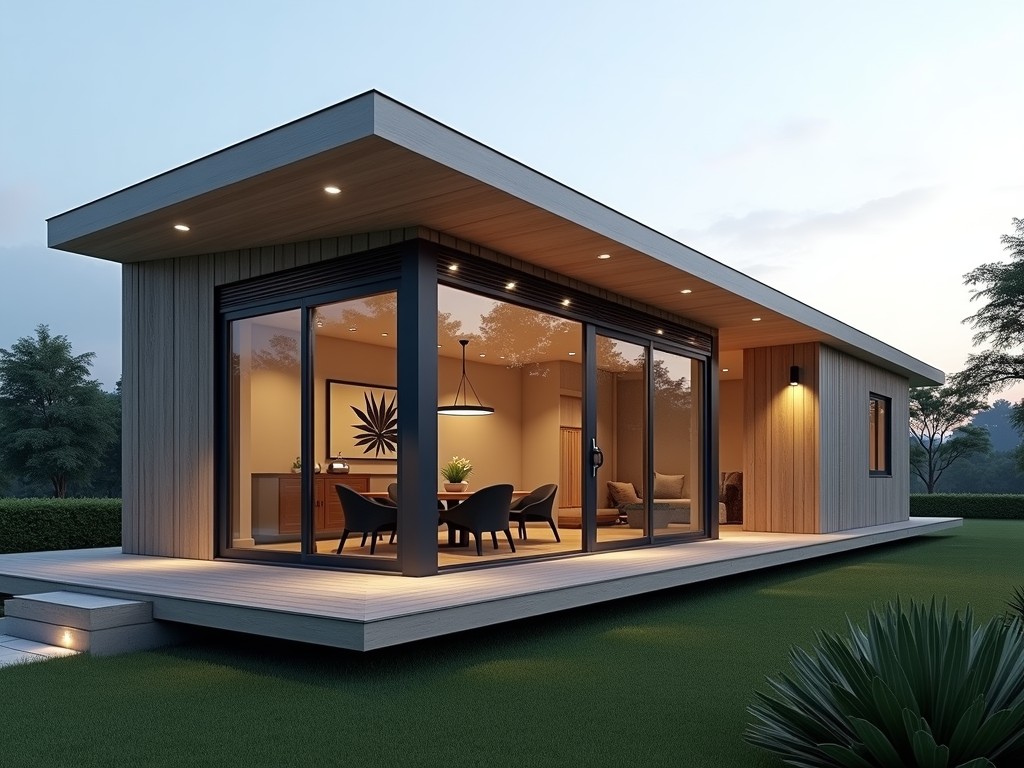
This page outlines the engineering considerations behind steel‑frame villa systems intended for business‑to‑business procurement. The focus is on measurable attributes that influence structural
Durable Steel Frame Villa Design for B2B Projects
This page outlines the engineering considerations behind steel‑frame villa systems intended for business‑to‑business procurement. The focus is on measurable attributes that influence structural performance, longevity, and total cost of ownership.
Structural Framework Specifications
The primary load‑bearing system uses hot‑rolled H‑section columns and beams with a minimum yield strength of 350 MPa. Connections are fabricated using bolted end plates with pre‑drilled holes to EN 1090‑2 tolerances, allowing rapid on‑site assembly while maintaining design‑code compliance.
Frame spacing is typically 6 m on centre for residential‑scale villas, providing clear spans that accommodate open‑plan layouts without intermediate supports. Deflection limits are set to L/250 under live load, ensuring serviceability for finishes and partitions.
Material Selection and Corrosion Protection
Steel is sourced from mills with certified EN 10025‑2 S355JR grade. All members receive a hot‑dip galvanized coating of ≥55 µm average thickness, delivering a predicted rust‑free period of 25 years in C3 environments per ISO 12944‑2.
For projects in higher salinity or industrial zones, a duplex system (galvanizing plus epoxy polyurethane topcoat) can be specified, increasing the coating durability to >40 years. Thickness measurements are recorded per batch using magnetic induction gauges.
Customizable Design Parameters
- Overall footprint: adjustable from 120 m² to 350 m² in 10 m² increments.
- Roof pitch: selectable between 10° and 30° to suit local snow or rain loads.
- Facade infill: options include insulated metal panels, precast concrete, or timber cladding, each with defined U‑value ranges.
- Door and window openings: modular frames accommodate standard ISO sizes or custom cut‑outs.
Typical Applications in Industrial and Commercial Sectors
Beyond residential villas, the frame system serves as the skeleton for site offices, staff accommodation blocks, and small‑scale production workshops. The clear‑span capability reduces interior column interference, simplifying layout of machinery or furniture.
In remote locations where foundation work is limited, the steel frame can be mounted on screw piles or precast pads, minimizing excavation and enabling rapid deployment.
Quality Control and Manufacturing Process
Fabrication occurs in a CNC‑driven shop with tolerance tracking (±2 mm for hole positions, ±1 mm for cut lengths). Each batch undergoes visual inspection per ISO 9001:2015 clause 8.6, followed by dimensional verification using laser scanners.
Weld‑free connections eliminate heat‑affected zone variability, and bolt torque is calibrated to 80 % of proof load with calibrated wrenches. Test certificates are supplied for material grade, coating thickness, and bolt properties.
Technical Data Overview
| Parameter | Typical Value | Notes / Range |
|---|---|---|
| Column yield strength | 350 MPa | S355JR, higher grades available |
| Beam section modulus (W) | 1.2 × 10⁶ mm³ | Based on H‑200×200×8×12 |
| Frame spacing | 6 m | Adjustable 4–8 m per project |
| Live load deflection limit | L/250 | Serviceability criterion |
| Coating thickness (galvanized) | ≥55 µm | Hot‑dip, ISO 1461 |
| Maximum clear span (no intermediate column) | 12 m | With appropriate beam depth |
Frequently Asked Questions
Can dimensions be customized? Yes, the modular grid allows adjustments in 1 m increments for length and width, with engineering review for spans beyond 12 m.
What information is required before quotation? Project footprint, desired clear span, local snow/wind loads, and any facade or service integration requirements.
What materials are available for the frame? Standard S355JR hot‑dip galvanized steel; optional S450 or duplex coating for aggressive environments.
How is quality inspected? Dimensional checks via laser scanning, coating thickness measured with magnetic induction, and bolt torque verified on‑site.
What packaging methods are available for export? Components are bundled in steel‑frame crates with corrosion‑inhibiting VCI film, sealed and marked for customs.
What is the typical production lead time? 6–8 weeks after drawing approval, subject to material availability and order volume.