B2B Modern Light Steel Villa Design Ideas
- Cammi House
- 2026-10-02
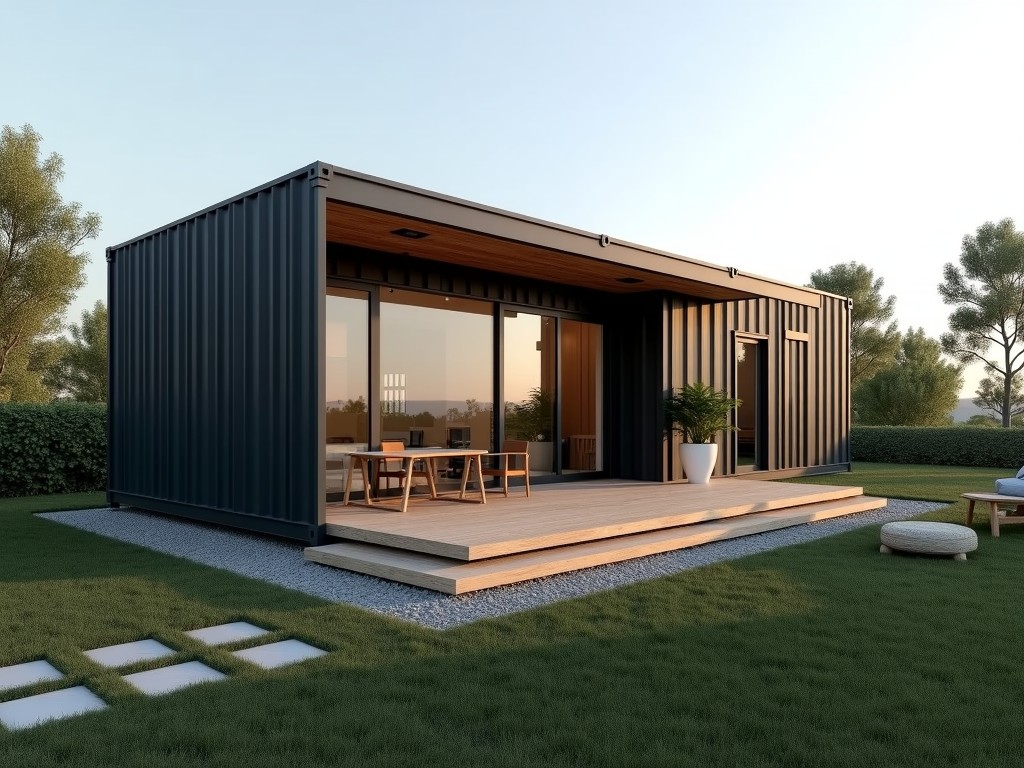
Light steel villas use cold‑formed galvanized steel members as the primary load‑bearing system, offering a high strength‑to‑weight ratio that reduces foundation loads compared with traditional
Modern Light Steel Villa Design Concepts for B2B Projects
Light steel villas use cold‑formed galvanized steel members as the primary load‑bearing system, offering a high strength‑to‑weight ratio that reduces foundation loads compared with traditional concrete or timber construction. The system is engineered to meet seismic zone requirements up to 0.3 g peak ground acceleration while maintaining serviceability limits for deflection under live loads.
Structural System Overview
The villa frame consists of C‑section studs and tracks with nominal thicknesses ranging from 1.2 mm to 2.5 mm, connected by self‑drilling screws or bolted plates designed for shear capacities of 8 kN per connection. Floor joists are spaced at 600 mm centers, allowing spans of up to 5 m without intermediate supports when using 2 mm thick sections.
Design Flexibility and Customization
A modular grid based on 600 mm increments enables architects to configure open‑plan layouts, mezzanine levels, and roof pitches while keeping member sizes within standard production ranges. Customization options include varying stud depth from 90 mm to 150 mm to accommodate different insulation thicknesses and adjusting column spacing to suit specific functional zones.
Material Selection and Protection
Structural members are fabricated from S350GD hot‑dip galvanized steel with a minimum zinc coating of 275 g/m², providing a corrosion resistance rating of C3 according to ISO 12944‑2. For aggressive environments, a zinc‑aluminum‑magnesium alloy coating (ZAM) of 150 g/m² can be specified, extending service life beyond 30 years in marine atmospheres.
Typical Applications in Industrial and Commercial Sectors
Light steel villas are frequently selected for worker accommodation complexes near mining sites because the rapid erection schedule—typically 4 weeks for a 200 m² unit—minimizes on‑site labor costs and reduces disruption to ongoing operations. In the hospitality sector, the system supports flexible façade treatments such as cladding panels or curtain walls, allowing brand‑specific aesthetics while retaining the same structural core.
Technical Specification Table
| Parameter | Typical Value | Unit | Notes |
|---|---|---|---|
| Yield Strength | 350 | MPa | S350GD grade |
| Section Thickness Range | 1.2 – 2.5 | mm | C‑stud/track |
| Maximum Clear Span (Floor) | 5.0 | m | 2 mm thick, 600 mm joist spacing |
| Coating Mass (Zn) | 275 | g/m² | Standard hot‑dip galvanizing |
| Design Snow Load (Roof) | 1.5 | kN/m² | Per EN 1991‑1‑3 |
Quality Assurance and Manufacturing Process
Fabrication begins with CNC‑guided punching and cutting of coils to ±0.1 mm dimensional tolerance, followed by roll‑forming to achieve the prescribed C‑section profile. All welded connections are inspected using ultrasonic testing per ISO 17640, with a minimum acceptance criterion of 95 % defect‑free welds.
Customization Workflow
The process starts with receipt of client‑provided architectural drawings and load specifications, after which structural engineers perform a finite‑element analysis to verify member sizes and connection details. A 3D BIM model is then generated for clash detection, followed by production of shop drawings that guide the CNC cutting and routing stages before final packaging and shipment.
Frequently Asked Questions
- Can dimensions be customized to fit irregular site boundaries?
- What information is required before a quotation can be issued?
- Which steel grades and coating options are available?
- How is quality inspected during production?
- What packaging methods are used for export shipments?
- What is the typical production lead time for a standard 150 m² villa?
- How are samples arranged for client evaluation?
Contact for Technical Inquiry
For further technical details or to request a project‑specific proposal, please reach out via the inquiry form.
Submit Inquiry