B2B Prefabricated Hotel Villa House
- Cammi House
- 2026-09-22
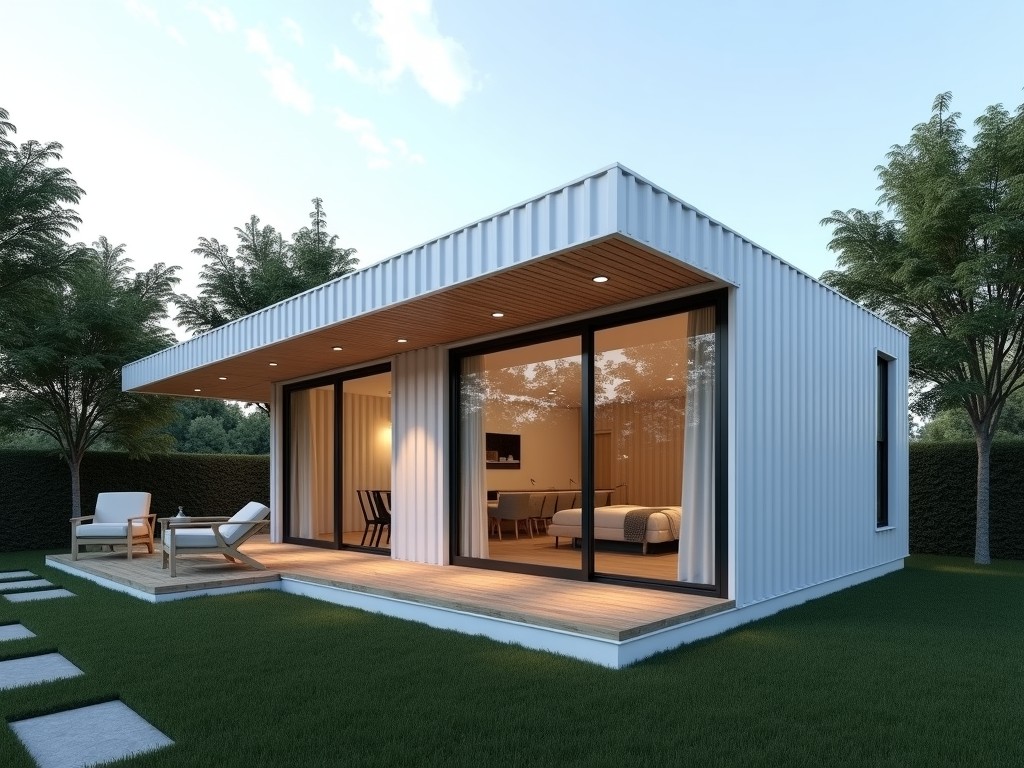
This product line delivers fully enclosed villa modules designed for rapid deployment in hotel expansions or new-build resorts. Each unit is fabricated in a controlled factory environment, allowing
Prefabricated Hotel Villa House – B2B Solution
This product line delivers fully enclosed villa modules designed for rapid deployment in hotel expansions or new-build resorts. Each unit is fabricated in a controlled factory environment, allowing precise control of dimensional tolerances, thermal performance, and structural integrity before shipment to site.
Structural System and Materials
The primary framework utilizes hot‑rolled S355 steel columns and beams with a minimum yield strength of 355 MPa, connected via pre‑drilled bolted plates. Wall panels consist of 120 mm thick sandwich panels: outer skin of 0.6 mm galvanized steel, core of polyurethane foam with thermal conductivity λ = 0.022 W/(m·K), and inner skin of 0.5 mm pre‑painted steel. Floor cassettes are 180 mm deep C‑section steel joists supporting a 22 mm OSB sheathing and a 25 mm cement‑board finish, providing a characteristic deflection limit of L/360 under live load.
Module Dimensions and Transportation
Standard villa modules are produced in three footprint options: 6.0 m × 3.0 m, 7.2 m × 3.6 m, and 8.4 m × 4.2 m, with an internal clear height of 2.4 m after finishes. Each module weighs between 4.5 t and 6.2 t depending on finish level, allowing transport on standard 40‑ft high‑cube containers or flatbed trailers with a maximum axle load of 24 t. Lifting points are welded to the top chord of the steel frame, rated for a 2× safety factor against the module’s gross weight.
Foundation and Assembly Process
Modules are designed to sit on either a reinforced concrete strip footing (minimum 300 mm wide, 150 mm thick) or a steel grillage system mounted on screw piles. Connection to the foundation uses M20 high‑strength bolts with torque‑controlled installation to achieve a shear capacity of 150 kN per bolt line. On‑site assembly typically requires a crew of four workers and a 25‑ton crane; the average erection time per module is 4 hours, including weather‑proof sealing of joints.
Customization Options
Facade finishes: vertical metal cladding, fiber‑cement panels, or prefabricated brick slip systems, each with specified wind‑load resistance up to 1500 Pa.
Interior layout: movable partition systems allowing reconfiguration of bedroom, bathroom, and lounge zones without altering structural members.
MEP integration: pre‑installed conduits for electrical (3 kVA per module), plumbing (PE‑RT piping, 15 mm diameter), and HVAC (ducted mini‑split ready, 12 mm insulation).
Optional balconies: cantilevered steel platforms extending 1.2 m, designed for live load 3.0 kN/m² and deflection L/200.
Typical Technical Specifications
| Parameter | Value | Notes |
|---|---|---|
| Wall U‑value | 0.22 W/(m²·K) | Calculated per EN ISO 6946 |
| Roof U‑value | 0.18 W/(m²·K) | Includes 150 mm mineral wool over steel deck |
| Air permeability | ≤1.5 m³/(h·m²) at 50 Pa | Measured per EN 13829 |
| Fire rating (walls) | REI 60 | Based on EN 13501‑2 |
| Snow load capacity | 1.5 kN/m² | Applicable to roof module |
Applications in Hospitality Sector
Hotel developers choose prefabricated villa modules to compress construction schedules by up to 40 % compared with conventional block‑work, primarily because factory production proceeds concurrently with site preparation. The modular approach limits on‑site wet trades, reducing water consumption and enabling construction in environmentally sensitive zones where ground disturbance must be minimized. Repeated use of the same module type across a resort campus ensures consistent façade aesthetics and simplifies façade maintenance contracts.
Quality Control and Testing
Each module undergoes a three‑stage inspection: dimensional verification using laser tracking (±2 mm tolerance), weld and bolt torque audits per EN 1090‑2, and thermal performance assessment via hot‑box method on a representative panel sample. Final water‑tightness is confirmed by a 0.1 bar spray test lasting 15 minutes, with no leakage permitted at joints or penetrations.
FAQ
Can dimensions be customized? Yes, module length and width can be adjusted in 300 mm increments subject to transport limits; structural redesign is performed for each change.
What information is required before quotation? We need site plan, desired floor area per unit, finish level (basic, mid, premium), and any specific MEP load requirements.
What materials are available for exterior cladding? Options include galvanized steel with PVDF coating, aluminum composite panels, and high‑pressure laminate, each with published wind‑load and UV‑stability data.
How is quality inspected? As described in the QC section, with documented inspection reports available for client review.
What packaging methods are available? Modules are wrapped in UV‑stable polyethylene film, corner‑protected with cardboard edge guards, and secured to the container frame with steel straps.
How are export shipments protected? Each container receives a desiccant unit, and the interior is lined with moisture‑barrier paper to mitigate condensation during transit.
What is the typical production lead time? Lead time ranges from 6 to 8 weeks after approval of shop drawings, depending on finish complexity.
How are samples arranged? We can provide a 1:5 scale physical sample of a wall panel and a detailed virtual walkthrough upon receipt of a signed NDA.
Contact for Inquiry
To receive a formal quotation or discuss project‑specific adaptations, please submit your requirements via the contact form. Our engineering team will respond with a detailed technical proposal within two business days.