B2B Steel Villa Construction Company
- Cammi House
- 2026-10-02
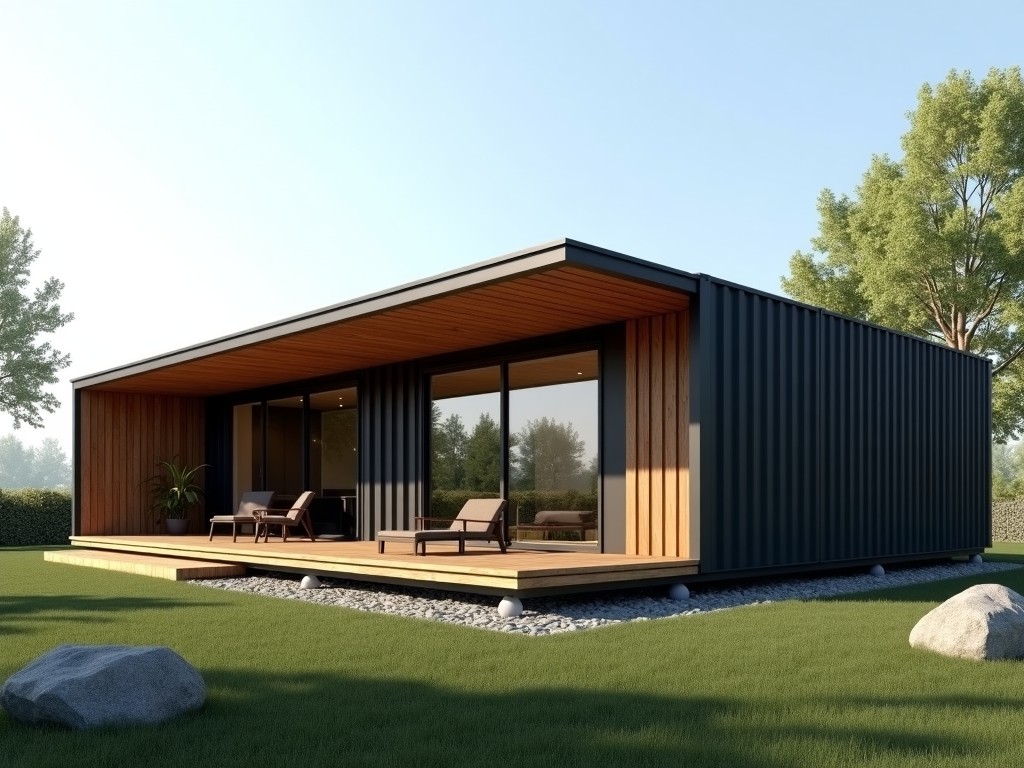
Steel villas combine modular framing with engineered connections to deliver structures that achieve high strength‑to‑weight ratios, fast erection cycles, and full recyclability. These attributes make
B2B Steel Villa Construction Solutions
Steel villas combine modular framing with engineered connections to deliver structures that achieve high strength‑to‑weight ratios, fast erection cycles, and full recyclability. These attributes make them attractive for commercial projects where schedule certainty and long‑term durability are primary procurement criteria.
Structural System Overview
The primary load‑bearing framework consists of hot‑rolled H‑section columns and beams, supplemented by cold‑formed C‑ and Z‑shaped purlins for roof and floor diaphragms. Connections rely on pre‑drilled bolt plates using high‑strength bolts (grade 8.8) and fillet welds designed to meet moment‑resisting requirements under lateral loads.
Material Specifications
Main structural members are supplied in steel grades Q345 (minimum yield 345 MPa) or S355 (minimum yield 355 MPa), with typical thicknesses ranging from 6 mm for secondary elements to 20 mm for primary columns. Corrosion protection is achieved through hot‑dip galvanizing (zinc coating ≈55 µm) or a duplex system comprising a zinc‑rich primer and epoxy‑polyurethane topcoat (dry film thickness ≈120 µm).
| Grade | Yield Strength (MPa) | Tensile Strength (MPa) | Typical Thickness (mm) |
|---|---|---|---|
| Q345 | 345 | 470‑630 | 6‑20 |
| S355 | 355 | 490‑630 | 6‑20 |
Design and Engineering Considerations
Design follows limit‑state principles, incorporating dead loads, live loads (according to occupancy classifications), wind pressures based on ASCE 7‑16 exposure categories, and seismic forces defined by site‑specific response spectra. Thermal expansion of steel (α≈12×10⁻⁶/°C) is accommodated through slip‑type connections and expansion joints spaced at 15‑20 m intervals. Connection design checks bolt shear, bearing, and weld throat dimensions to ensure ductile performance under cyclic loading.
Manufacturing Process
Fabrication begins with CNC plasma or laser cutting, achieving dimensional tolerances of ±0.5 mm for cut lengths and ±0.2 mm for hole positions. Components undergo robotic MIG/MAG welding with pre‑qualified procedures (WPQR) followed by non‑destructive testing. Surface preparation includes abrasive blasting to Sa 2.5 before coating application in a climate‑controlled spray booth to guarantee uniform film thickness.
Quality Assurance and Inspection
- Dimensional verification using calibrated CMM or laser tracker, tolerance ±2 mm on critical interfaces.
- Weld inspection: visual examination per ISO 5817 supplemented by ultrasonic or radiographic spot checks on 10 % of weld length.
- Coating thickness measured with dry‑film thickness gauge, target 55 µm (galvanized) or 120 µm (duplex) with ±10 % acceptance.
- Straightness and twist of members assessed via laser alignment, limits L/1000 for bow and L/2000 for twist.
- Bolt torque verified with calibrated wrench, target 80 % of proof load.
Applications in B2B Projects
Steel villas are particularly suited for remote site accommodations, modular workforce housing, disaster‑relief shelters, and boutique hotel extensions. Their rapid deployment reduces on‑site labor by up to 40 % compared with conventional concrete construction, while the lightweight frame minimizes foundation requirements, allowing installation on variable soil conditions or temporary foundations. The inherent durability of coated steel ensures service life exceeding 30 years in harsh climates with minimal maintenance.
Customization Options
- Floor plan modules: single‑story, double‑story, or mezzanine configurations with column grids adjustable from 3 m to 6 m.
- Cladding choices: insulated metal sandwich panels (PU core, 0.5 mm steel faces), fiber‑cement boards, or pre‑finished timber siding.
- Thermal insulation: EPS (λ≈0.033 W/m·K), polyurethane (λ≈0.022 W/m·K), or rockwool (λ≈0.038 W/m·K) with thicknesses tailored to local energy codes.
- MEP integration: pre‑installed conduit chases, HVAC ducts, and plumbing risers coordinated during fabrication to avoid on‑site rework.
- Interior finishes: gypsum board walls, vinyl or laminate flooring, and optional acoustic ceiling panels.
Lead Time and Logistics
Production lead time typically ranges from 4 to 6 weeks after receipt of approved shop drawings, depending on project size and complexity. Completed frames are nested, protected with corner protectors and stretch film, then loaded into 40‑ft high‑cube containers. Standard packing achieves approximately 80 % volumetric utilization, facilitating efficient multimodal transport to port or inland destinations.
Frequently Asked Questions
- Can dimensions be customized?
- Yes, column spacing, bay width, and story height are adjustable within structural limits; custom layouts require re‑analysis of load paths and connection design.
- What information is required before quotation?
- Architectural floor plans, site loading criteria (wind, snow, seismic), desired cladding and insulation specifications, and any MEP coordination needs.
- What materials are available for the structural frame?
- Primary options are Q345 and S355 structural steels; alternative high‑strength grades can be supplied upon special request.
- How is quality inspected?
- Inspection includes dimensional checks, weld non‑destructive testing, coating thickness measurement, and bolt torque verification as outlined in the quality assurance section.
- What packaging methods are available?
- Frames are bundled with steel straps, protected by edge guards and shrink‑wrap; custom crating or container‑specific frames can be arranged.
- How are export shipments protected?
- Corrosion‑inhibiting VCI films are applied to bare steel surfaces, and containers are fitted with desiccant bags to control humidity during transit.
- What is the typical production lead time?
- Four to six weeks for standard configurations; expedited schedules are possible with overlapping design and fabrication phases, subject to engineering review.
- How are samples arranged?
- Sample connectors or coated coupons can be provided for approval; full‑scale mock‑ups require a separate tooling order and lead time.