B2B Turnkey Villa Construction Service
- Cammi House
- 2026-10-02
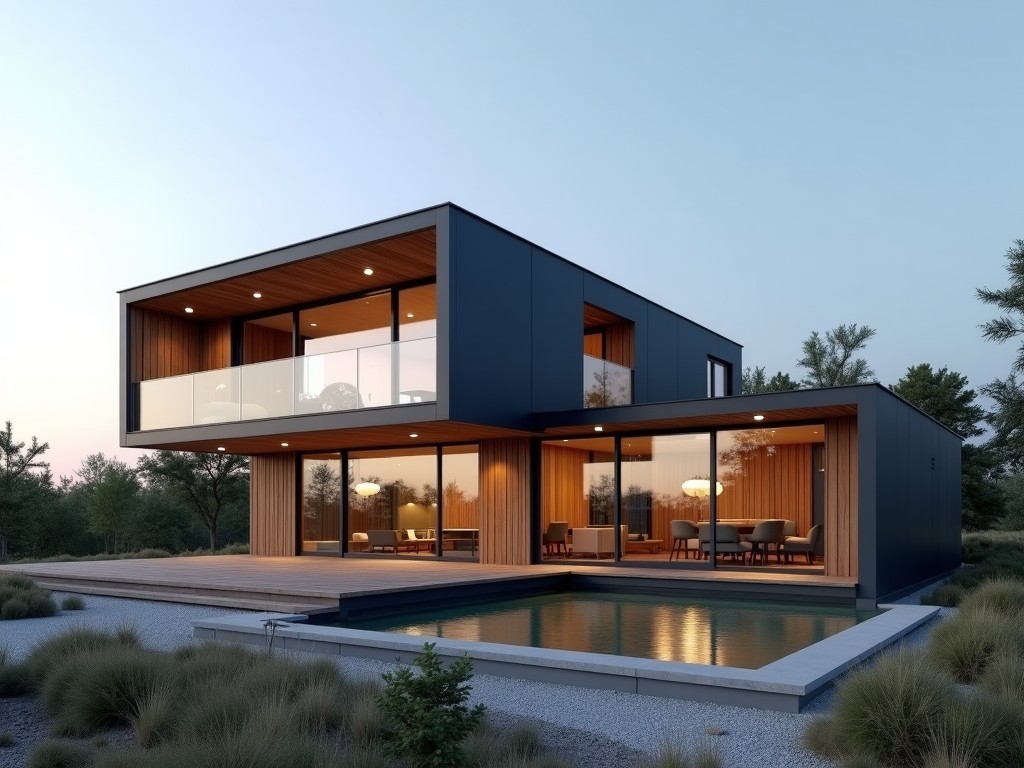
Turnkey construction assigns a single contractor responsibility for all phases, from conceptual design through final handover, eliminating the need for the client to manage multiple subcontractors or
B2B Turnkey Villa Construction Service
Turnkey construction assigns a single contractor responsibility for all phases, from conceptual design through final handover, eliminating the need for the client to manage multiple subcontractors or interface documents.
Scope of Services
The service covers architectural concept development, structural analysis, mechanical‑electrical‑plumbing (MEP) design, procurement of long‑lead items, site works, building erection, interior finishes, and commissioning.
Each discipline is coordinated under a unified schedule, allowing critical path activities such as foundation curing and façade installation to overlap without contractual gaps.
Design & Engineering
Architects produce BIM models that integrate load‑bearing walls, floor slabs, and roof trusses, enabling clash detection before any material is cut.
Structural engineers verify that the villa can sustain a live load of 2.0 kN/m² on floors and a wind pressure of 1.5 kN/m² on façades, according to local codes.
MEP designers calculate HVAC capacity based on a design temperature difference of 12 °C and specify pipe diameters that keep pressure loss below 150 Pa per 10 m run.
Construction Process
Groundworks begin with soil compaction to 95 % Proctor density, followed by reinforced concrete footings sized for a bearing capacity of 150 kPa.
Wall erection uses autoclaved aerated concrete blocks with a compressive strength of 3.5 MPa and a thermal conductivity of 0.12 W/(m·K), providing both structural capacity and insulation.
Roof trusses are fabricated from galvanized steel C‑sections, pre‑drilled for rapid bolted assembly, and designed to resist a snow load of 0.8 kN/m².
Interior finishes include gypsum board with a fire‑rating of 30 minutes and porcelain tiles rated for a slip resistance coefficient of 0.6.
Materials & Specifications
- Structural concrete: C30/37, slump 75 mm, air content 4 %.
- Blockwork: AAC, density 550 kg/m³, compressive strength ≥3.5 MPa.
- Windows: double‑glazed low‑e, U‑value ≤1.4 W/(m²·K), SHGC 0.35.
- Roofing: standing‑seam metal, corrosion class C3, snow load capacity 0.8 kN/m².
- Electrical: copper conductors, THHN insulation, conduit fill ≤40 %.
Quality Assurance
Inspections are performed at defined hold points: formwork before concrete pour, reinforcement placement, blockwork alignment, and MEP rough‑in.
Non‑destructive testing includes ultrasonic thickness checks on steel members and infrared thermography to detect thermal bridges in the envelope.
Documentation packs contain material test certificates, weld logs, and as‑built drawings, enabling traceability for future maintenance or resale.
Timeline & Project Management
A typical villa of 250 m² follows a 24‑week critical path, broken into design (4 weeks), permits (2 weeks), substructure (5 weeks), superstructure (6 weeks), enclosure (3 weeks), interior fit‑out (3 weeks), and commissioning (1 week).
| Phase | Duration (weeks) | Key Deliverable |
|---|---|---|
| Design & Engineering | 4 | BIM model, structural calculations |
| Permits & Approvals | 2 | Building permit, utility clearances |
| Substructure | 5 | Footings, slab on grade |
| Superstructure | 6 | Walls, floors, roof trusses |
| Enclosure | 3 | Windows, doors, roofing |
| Interior Fit‑out | 3 | Finishes, fixtures, MEP trim |
| Commissioning & Handover | 1 | System tests, snag list, O&M manuals |
Customization Options
Clients may select alternative structural systems such as timber frame or insulated concrete forms, each with distinct thermal performance and erection speed.
façade finishes range from rendered masonry to metal cladding, allowing adaptation to local climate or aesthetic requirements without altering the core load path.
interior layouts can be adjusted via modular partition walls that accommodate changes in room count or accessibility features while maintaining fire‑separation integrity.
Applications
Turnkey villa construction serves developers who need to deliver residential units on a fixed schedule, reducing the risk of cost overruns caused by sequential contractor handovers.
It also benefits corporate clients seeking employee housing in remote locations, where a single point of contact simplifies logistics and customs clearance for imported materials.
The approach is suited to tourism operators requiring boutique accommodations that must meet stringent energy‑efficiency benchmarks, as the integrated design enables precise U‑value targeting.
Frequently Asked Questions
Can the design be modified after permits are issued? Adjustments are possible through a formal variation process, which may affect the schedule and require updated structural checks.
What information is needed before a quotation? Site survey data, local zoning regulations, desired built‑up area, and performance targets such as energy consumption or acoustic levels.
Which structural materials are available? Reinforced concrete, structural steel, timber frame, and insulated concrete forms, each supplied with mill test certificates.
How is quality inspected during construction? Hold‑point inspections, non‑destructive testing, and third‑party audits are conducted at milestones defined in the quality plan.
What packaging methods protect components for export? Steel frames are bundled with corrosion‑inhibiting wraps, precast panels are crated with foam edge protection, and MEP spools are sealed in moisture‑barrier bags.
What is the typical production lead time? Design and procurement consume 6‑8 weeks, while fabrication of off‑site elements runs concurrently, yielding a total lead time of approximately 14 weeks for a standard villa.
Next Steps
To discuss how a turnkey approach can reduce coordination risk and provide predictable delivery for your villa project, please reach out to our technical team.
Contact our technical team to schedule a feasibility review and obtain a customized scope definition.